Quick Takeaways:
- Stair lifts bolt to the stair treads, not to the wall, so no load bearing work is involved.
- Power is a standard 120V household outlet near one end of the rail, not a dedicated circuit.
- Straight staircases generally need around 30 inches of clear width. Curved rails are measured on site.
- The lift provider installs the equipment. Your contractor handles flooring, trim, and any new outlet.
Stairlift installation requirements are narrower than most homeowners expect. The rail carries its own load through the stair treads, the carriage runs on batteries charged from an ordinary 120V outlet, and on a typical straight staircase nothing structural changes. That matters to anyone coordinating a lift alongside other trades, because it moves the equipment off the critical path of the build.
Most pages on this subject are written by a manufacturer describing one product line, or by a remodeling blog that never gets near a tolerance. This one is written from the installer’s side. 101 Mobility sells, installs, and services equipment from manufacturers including Bruno, Harmar, Handicare, Savaria, and Stiltz, which means the requirements below can note where brands differ instead of pretending there is one universal spec.
What does a stair lift actually attach to?
The rail bolts to the stair treads. The staircase carries the load, and the wall alongside it does nothing at all. This is the most common misconception in the category, and correcting it usually removes a framing conversation your contractor was expecting to have.
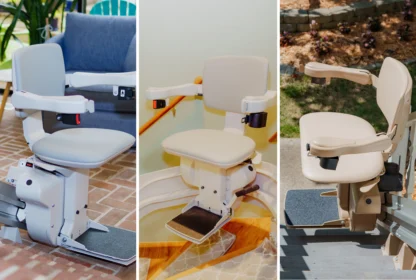
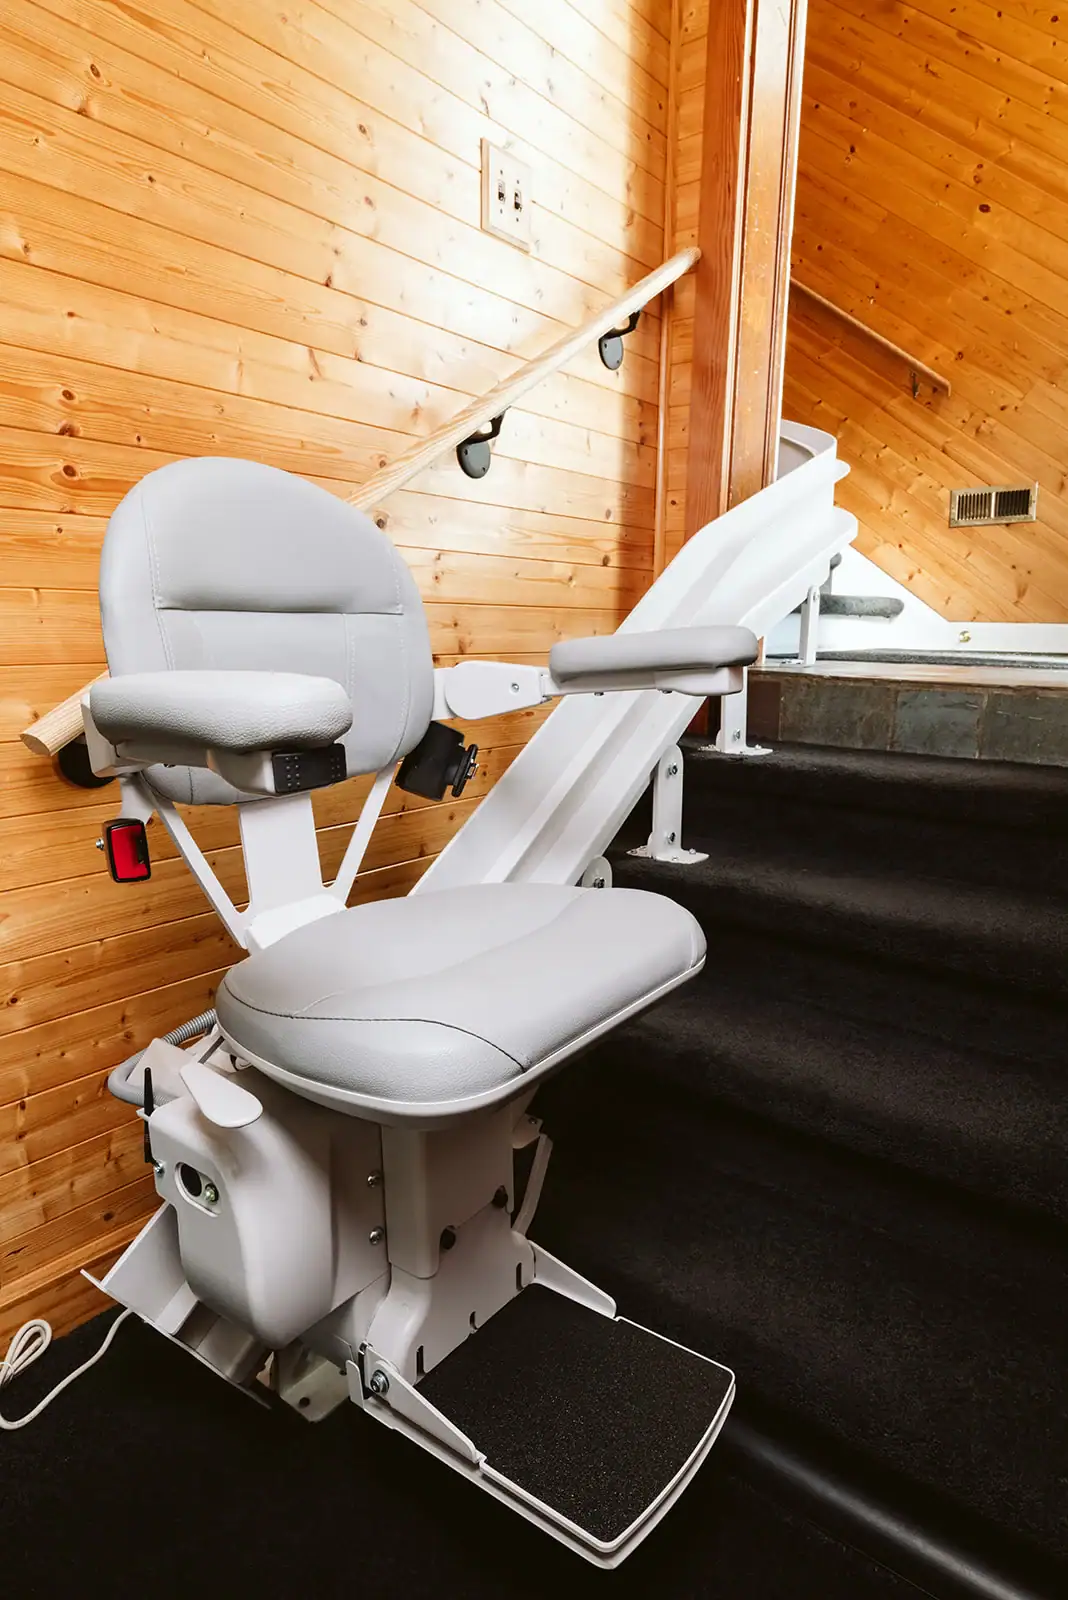
Brackets fix into the treads at intervals set by the manufacturer, and the rail sits on those brackets a few inches above the stair surface. Bracket spacing and rail profile differ between brands, so a Bruno rail and a Handicare rail do not distribute load at the same points. None of those differences change the basic principle: the stairs take the weight.
Open sided and floating staircases are the exception worth flagging early. They can usually be done, but the fixing method is worked out during the site visit rather than assumed. If your staircase has no closed stringer, say so when you book the assessment. You can see the stair lift models we install and service to get a sense of which rail profiles suit which staircase types.
What are the stairlift installation requirements for stair width and clearance?
Plan on roughly 30 inches of clear stair width for a straight rail, though several manufacturers publish narrower minimums and a few installs go tighter. You also need landing space at both ends and a check on door swing at the bottom. Confirm the exact figure against current documentation for the model being quoted.
| Dimension | Working figure | What changes it |
|---|---|---|
| Clear stair width | About 30 inches typical | Published minimums range from roughly 27 to 32 inches depending on manufacturer and model |
| Folded footprint | Seat, arms, and footrest fold to roughly 14 to 16 inches from the wall | Slim fold models sit tighter; heavy duty models sit wider |
| Bottom landing | Space for the rail to terminate clear of a doorway | A hinged or powered folding rail section resolves most door conflicts |
| Top landing | Room to stand and pivot off the seat safely | A powered swivel seat reduces the space needed at the top |
Curved staircases work differently. The rail is measured and fabricated for that specific staircase, which is why the number is not a published minimum but an outcome of the survey. It is also why lead time on a curved install is measured in weeks rather than days, and why the site measurement should happen early in your project schedule rather than late.
| EXPERT QUOTE OPPORTUNITY: a named 101 Mobility installation technician on the site condition that most often changes a quote after the survey. Mark the slot, do not draft words on anyone’s behalf. |
Do stairlift installation requirements include electrical work?
A standard 120V household outlet within reach of the top or bottom of the rail. That is the whole requirement for a residential stair lift. The carriage runs on batteries that recharge at park points on the rail, which is also the reason the lift still works during a power outage.
If there is no outlet at either end of the run, adding one is routine work your electrician can schedule before install day. It does not need to be a dedicated circuit, and it does not need to be positioned precisely, only within reach of a park point.
Other equipment categories are a different story. Vertical platform lifts and home elevators do commonly require dedicated circuits and, in many jurisdictions, a licensed electrician’s sign off. If your project includes vertical platform lift installation rather than a stair lift, treat the electrical scope as a real line item rather than an afterthought.
How do requirements differ across ramps, lifts, and elevators?
Stair lifts sit at the light end of the range. Ramps need a footing plan and a run length driven by rise. Platform lifts and through floor lifts need power, floor structure, and usually a permit. Here is how the four categories compare on the points a contractor actually schedules around.
| Equipment | Mounts to | Power | Typical site prep | Permit likely |
|---|---|---|---|---|
| Straight stair lift | Stair treads | 120V outlet | None in most homes | Rare |
| Curved stair lift | Stair treads | 120V outlet | None, but rail is custom fabricated | Rare |
| Modular wheelchair ramp | Ground or deck, self supporting | None | Level pads or footings, run length set by rise | Sometimes |
| Vertical platform lift | Concrete pad or structural landing | Dedicated circuit typical | Pad pour or pit, landing gate | Often |
| Through floor home lift | Floor structure on both levels | Dedicated circuit typical | Floor opening, framing, finish work | Usually |
Every figure above traces to manufacturer documentation for specific models rather than to a single industry standard, and published minimums do move between brands. Confirm the numbers for the exact model on your quote before you build a schedule around them.
Who pulls the permit, and when is one needed?
Stair lifts rarely require a permit, because nothing structural or permanently wired changes. Platform lifts, through floor lifts, and elevators frequently do. There is no national rule, so the honest answer is that it depends on your municipality and on the equipment category.
101 Mobility locations are independently owned and operated, and each one works within its own local code environment. Permitting practice, licensing, and inspection relationships genuinely differ from territory to territory, so ask the location quoting your job rather than relying on what a page like this says about permits in general.
One clarification worth making, because it comes up constantly in renovation planning: ADA governs public accommodations, not private residences. ADA slope ratios and clearances are useful specifications to design to, and plenty of homeowners do, but they are not a legal requirement in your house.
What does installation day actually look like?
A straight rail install is usually a single visit of a few hours by a two person crew. A curved install takes longer on the day and follows a fabrication lead time. The sequence itself is the same in both cases.
- Site assessment and measurement, including stair width, rise, run, and obstructions.
- Rail selection for a straight run, or custom fabrication for a curved staircase.
- Delivery and staging of rail sections and carriage.
- Rail assembly and bracket fixing into the treads.
- Carriage mount onto the rail and mechanical alignment.
- Connection to the outlet and verification of the charge points.
- Calibration, safety sensor test, and full travel run.
- Handover, operation walkthrough, and service contact details.
For a fuller picture of the timeline from first call to finished install, including what stretches a curved job, see how long a stair lift installation actually takes.
What should your contractor handle, and what should the lift provider handle?
The division is cleaner than most people assume. Your contractor owns flooring, trim, paint, and any new outlet. The lift provider owns the equipment, the rail, the mounting, the calibration, and the service relationship afterward. There is one real dependency between them.
Flooring goes down first. The rail fixes to the finished tread surface, so if carpet or new treads are coming, they need to be complete before the rail is installed. Reversing that order means pulling the rail to get the flooring in, which nobody wants to pay for twice.
That single sequencing rule is most of what your contractor needs from you. The rest is scope they do not have to carry, which is the practical argument for one provider handling both the equipment and the installation rather than sourcing a lift from one place and finding someone else to fit it.
Frequently Asked Questions
Does a stairlift installation require modifying the wall or the staircase structure?
No. Residential stair lift rails fix into the stair treads and are self supporting from there. No studs are opened, no framing is added, and the wall beside the staircase is not part of the installation. Open sided and floating staircases need a fixing method worked out during the survey, but even those rarely involve structural change.
What electrical requirements does my contractor need to plan for before installation day?
One 120V outlet reachable from the top or bottom of the rail. It does not have to be dedicated. If the nearest outlet is out of reach, adding one is ordinary work that can be scheduled ahead of the install. Platform lifts and elevators are the categories where dedicated circuits and electrician sign off do come into play.
How narrow can a staircase be and still meet stairlift installation requirements?
Around 30 inches of clear width covers most residential installs, and published minimums run from roughly 27 to 32 inches depending on the manufacturer and model. A slim fold carriage buys back a few inches on a tight run. Narrower staircases are worth a survey rather than a guess, because the answer depends on the model.
Should flooring and trim work be finished before or after the stair lift goes in?
Before. The rail brackets fix to the finished tread surface, so new carpet, treads, or runners need to be down first. Trim and paint at the landings are more forgiving and can follow. Getting this order right is the difference between one install visit and two.
Does my contractor need to be present during the installation?
Not usually. A straight rail install is self contained and the crew works only on the staircase. It is worth a short conversation beforehand if flooring or electrical work is running close to the install date, since those are the only two trades with a real dependency on the lift.
How do you decide what to spec before the crew arrives?
Three decisions carry the project. Settle the equipment category before you schedule finish work, because a stair lift and a platform lift ask completely different things of your build. Book the site measurement early, since curved rail fabrication is the longest lead item in the category. And confirm the power question, which is usually a five minute answer and occasionally a small electrical job.
Beyond those three, this is a lighter project than it looks on paper. The equipment is engineered by the manufacturer to sit on an existing staircase with minimal disturbance, and a good installer works around your other trades rather than through them.
| A site assessment answers the width question, the power question, and the permit question in one visit, with the actual numbers for your staircase rather than published ranges. Bring your contractor’s schedule to the appointment and the sequencing gets settled at the same time.**Schedule a free in home consultation and get your staircase measured before the rest of the project locks in.** |