Wheelchair Access for a Raised House: Why the Ramp Usually Runs Out of Room
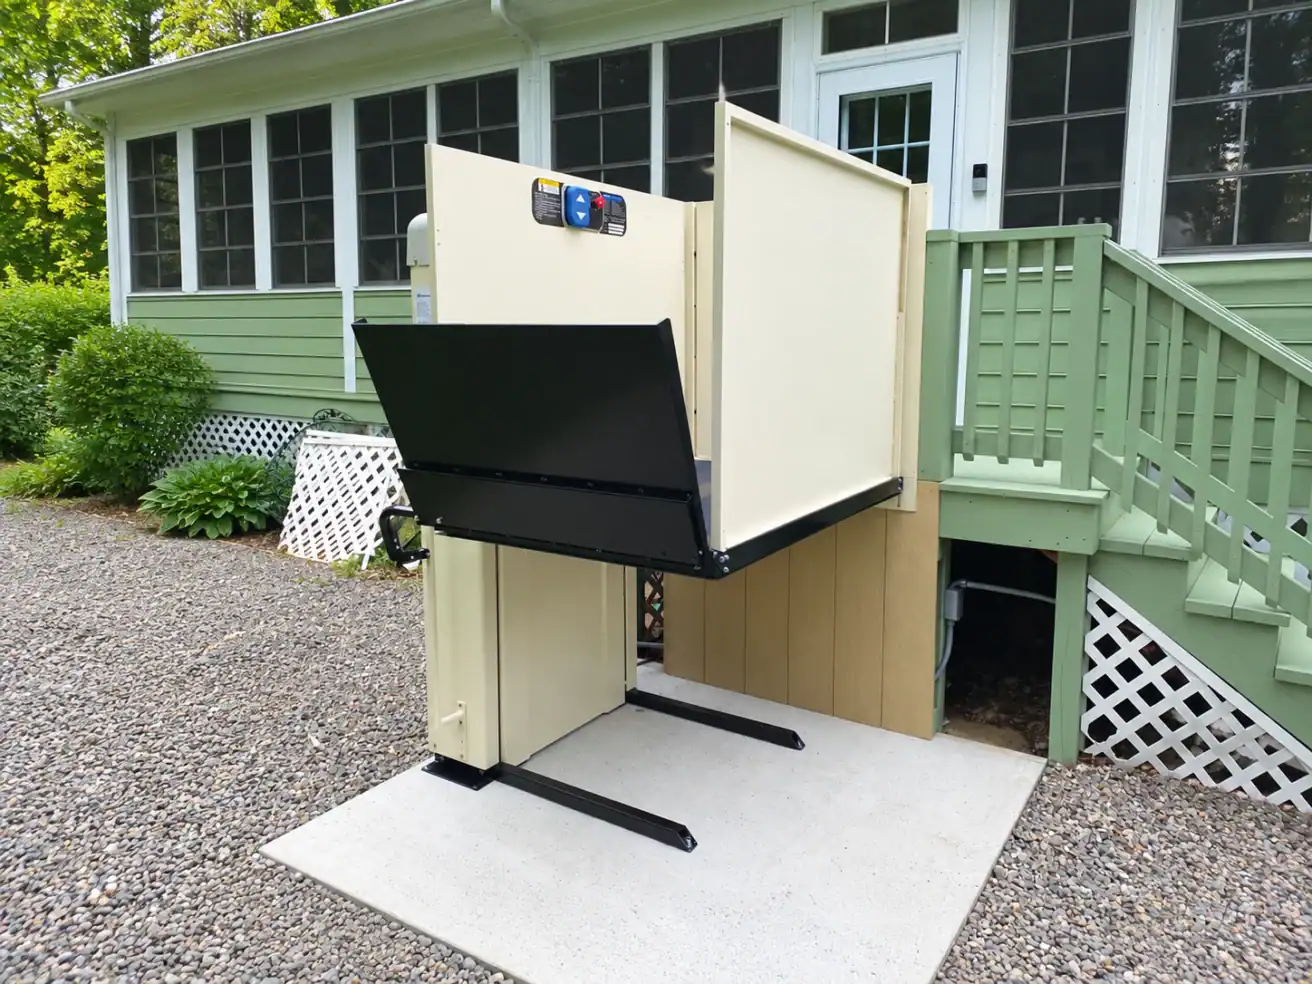
In ramp design, a 1:12 slope/rise ratio means there is 1 foot of rise for every 12 feet of ramp run. For a slope with 9 feet of rise, there needs to be a minimum of 108 feet of ramp run. For a slope with this much rise, landing space at the bottom of the ramp is necessary. With a steep slope like this, the ramp may take up the entire yard of a house in South Louisiana. Because of the limited yard space, the ramp may take up as much space as a wheelchair lift.
At 101 Mobility of Baton Rouge, I work with the rise from grade to the usable landing. From there, I determine the amount of ramp run. The type of ramp surface determines the minimum ramp run. With this information, I can plan the remaining components of the ramp system, like landings, turns, and doorway transitions.
Why So Many Homes in These Parish’s Sit This High
In the Ascension and Livingston Parishes, homes are allowed by Floodplain management to be built with a first story elevation that is above the base flood elevation.
After the historic 2016 flood in Louisiana, there was a federal initiative that funded the elevation of homes in the State of Louisiana. Homes in Ascension and Livingston Parishes that were damaged in the flood qualified for the state initiative. Consequently, there are many neighborhoods in these parishes where almost all of the homes have elevated first floors. Because of the elevation funding after the 2016 Louisiana floods, there has been an increase in the number of homes with elevated first floors in this area.
I take into account this information when addressing wheelchair ramp access for homes that are located in the parishes of Ascension and Livingston.
The entrance may be located several feet above the existing grade for a number of reasons, including the original construction, compliance with floodplain regulations, reconstruction or elevation of the structure at a later date.
For access, the starting point is always the same.
Measure the vertical distance.
The math for ramps is the same as the math for stairs. The rule of thumb in the trade is a 1:12 slope, that is, a rise of 1 inch requires a run of 12 inches.
For a rise of 1 foot, the ramp would have to be 12 feet long.
A ramp occupies space. Longer ramps require larger landings at the bottom and may require switchbacks. Not all ramps may be located where you wish.
The ADA requires certain dimensions for ramps to be in compliance. One of those dimensions limits the maximum slope to rise of 12 inches in 1 foot of ramp run. That means that for every 12 inches of rise there must be a landing of at least 12 feet, and then a ramp of at least 12 feet, and so on.
| Rise (in feet) | Ramp Run (in feet) | Landing Positions in Plan | Total Footprint |
|---|---|---|---|
| 1 | 12 | 2 | 12 |
| 2 | 24 | 2 | 24 |
| 2.5 | 30 | 2 | 30 |
| 3 | 36 | 3 | 48 |
| 4 | 60 | 3 | 60 |
| 5 | 72 | 4 | 90 |
| 6 | 108 | 5 | 126 |
| 7 | 144 | 8 | 162 |
| 9 | 204 | 10 | 216 |
| 11 | 228 | 12 | 240 |
| 13 | 252 | 14 | 264 |
| 15 | 276 | 16 | 288 |
| 17 | 300 |
The last column does not represent a square foot estimate.
A ramp can be designed to meet the requirements of the ADA, but there are a number of other constraints that change the distance required to construct a 12 foot ramp. These constraints can be things like turns, switch back ramps, ramps that connect to a porch or a deck, or ramps that connect to a driveway.
This means that a 9 foot rise does not always require a 10 foot ramp in the immediate vicinity of the house. I may be able to locate the ramps in a number of different configurations throughout the property to meet the requirements of the ADA.
Elevated homes in Louisiana frequently require the use of wheelchair ramps in Baton Rouge to access the main level of the home. The use of a ramp may also provide a lower cost solution, when the rise (Vertical Distance) is not greater than approximately 30”, and there is sufficient lateral space on the property. A ramp will also require a sufficient length of “run” or slope (approximately 30’ in this example). Assuming there is adequate space on the approach to provide the necessary length and slope of the ramp, a comparison of a ramp to a Vertical Platform Lift would be appropriate.
It is important to note that a modular ramp, as with any building construction, is quotes based on the length and configuration of the ramp, including the number of turns and landings. Therefore, the site must be evaluated prior to providing a firm quote. A modular ramp has a starting cost (approximately $1,000) that is significantly less than the cost of a Vertical Platform Lift. The current wheelchair ramp pricing guide provides the applicable installed-pricing information.
If there is adequate lateral space on the property to construct a ramp, a Vertical Platform Lift should not be considered. From a cost and space saving approach, a ramp should always be the first consideration.
Price and Space Consequences of Elevated Homes
As the vertical height of the home increases, so does the cost and space saving benefits of a Vertical Platform Lift. Residential Vertical Platform Lifts, as quoted by 101 Mobility, range from $12,000 to $23,000. Price, space, and configuration of the lift are considerations that increase the total cost of the lift. A modular ramp remains a more cost-effective option as the vertical height of the home increases.
The current vertical platform lift pricing guide provides additional information on installed pricing and the factors that affect the final cost.
According to building codes, a ramp must have a 1:12 slope to be used in place of stairs with a rise greater than 9 feet. If the land is not large enough to accommodate the ramp, the property owner may not be able to build the ramp.
A vertical platform lift would be permitted in that situation.
From an economic standpoint, a VPL would be more expensive than a ramp, but a VPL would have fewer code issues than a ramp that is 1,000 feet or more in length.
A VPL has site issues similar to a ramp.
At the beginning of the design process, I may require a site of 5′ x 5′, but the location of the lift relative to other elements of the lift and the design of the lift will ultimately determine the requirements.
Some of the issues that I would have to address during the design of a VPL include:
- Clear, level space for approach at the lower landing.
- Clear and level space at the upper landing.
- Clear space and footing for the foundation.
- Electrical outlets and switches.
- The size of the lower and upper landings.
- Door and Gate clearances and movements.
- Turning radius for a wheelchair.
The issues that I have to consider for the upper landing are the same that I have to address for the lower landing.
The lifting element of a VPL is just one of many elements of the design.
The Harmar VPL400-X is one VPL option that may be considered where its published travel specifications fit the required rise.
To extend the rise of the VPL400-X beyond its published limitations, I would have to use a different VPL model and incorporate an extension shaft mechanism, increasing both cost and complexity.
What I Evaluate During a Client Site Visit
I begin my site visit at the elevation grade and trace the complete wheelchair route.
I locate and measure the vertical rise to the landing.
I determine the wheelchair route approach and, if different from the landing, trace that route to its point of origin. The approach may be any of the following: a driveway, parking area, sidewalk, or other point on the client’s property.
I evaluate the upper level landing and the doorway, if any, through which the client enters the residence. I also evaluate the position of any gates, if present.
I evaluate the size of the client’s mobility device to ensure the landing provides sufficient area to support the device and to provide a turning radius.
I consider the effects of exposure to the weather when a raised entry is located on the property. Other considerations are the type of soil on the property and the location of the property’s drainage retention areas.
I assess how the mobility device uses a building to help determine the footprint of the device and to assess if there are obstructions in the route. Obstructions may include stairs or doors.
I compare the route and assessment to the configuration of the VPL.
What Happens After We Install It
After a VPL is installed, I demonstrate to the client how the lift operates. I provide the client and any caretakers, if present, an orientation to the use of the lift and the equipment. I show the client how to approach the lift to use it.
We pay special attention to outdoor equipment to maintain its operation.
South Louisiana has high humidity, rain, and storms that can impact the various components of the platform and the supports and controls of the lift.
Not all VPLs require the same maintenance interval, because each has different service needs, based on such things as the manufacturer, model and how it was installed.
We evaluate the maintenance guidance for the equipment that was installed.
If the customer desires a change in how the lift operates or if the equipment requires maintenance, our service and support personnel would evaluate and adjust the equipment as necessary.
We understand that the visitors to raised-floor homes in the surrounding areas need our expertise to evaluate the practicality of VPLs. Beginning with a free in-home consultation, we can measure the rise and provide a ramp load line. We can evaluate the potential site to determine if a vertical platform lift (VPL) can be used to provide the required travel distance.
What type and length of wheelchair ramp is needed to provide access to a raised house?
Using a 1:12 slope, the ramp length needs to be one foot longer than the rise. A 36 inch rise requires a 36 foot ramp. A 9 foot rise requires a 108 foot ramp.
What is a porch lift?
A porch lift is a different kind of lift that is used to provide wheelchair access to houses. It is sometimes called a vertical platform lift.
How much does a porch lift cost?
Porch lifts can cost between $12,000 to over $23,000, according to 101 Mobility. The final price can vary based on the height that the lift needs to travel, the conditions of the site, and the level of customization of the lift.
How much space does a vertical platform lift take?
When planning, I generally consider a space of about 5 feet by 5 feet as the minimum. Of course, the space can be larger than that. The shape of the space can also impact the planning. The shape of the space can be restricted by walls and other buildings. I always measure the space to make sure that my plans will work.
Can a vertical platform lift be installed in other places besides a house?
Yes, models designed to withstand different weather conditions can be used on porches, decks, and exterior entrances. The particular lift must still be determined after assessing the required height with respect to the conditions of the site, the Foundation and exposures.
Is it true that vertical platform lifts require a foundation and source of power?
Yes, All models of vertical platform lifts require a means of support and a energy source, but the exact particulars of the Foundation and energy source will be based on the site and model.
Is a vertical platform lift or ramp better for a raised Louisiana house?
It will ultimately depend on the height and space available. If space and height allows, a ramp would be the best and most economical option. If a very high rising would take up a large area, a vertical platform lift would be more appropriate.
About the Author
Jonas Boutte is the owner of 101 Mobility of South Louisiana and has hands-on training from accessibility manufacturers including Bruno, Harmar, Stiltz, Staying Home, EZ-ACCESS, National Ramp, and others. He helps Baton Rouge-area families evaluate ramps, vertical platform lifts, stairlifts, home elevators, and other mobility solutions based on the home, equipment, route, and everyday needs.



