Stiltz Duo or Trio: How I Compare a Home Lift for a Multi-Floor Household
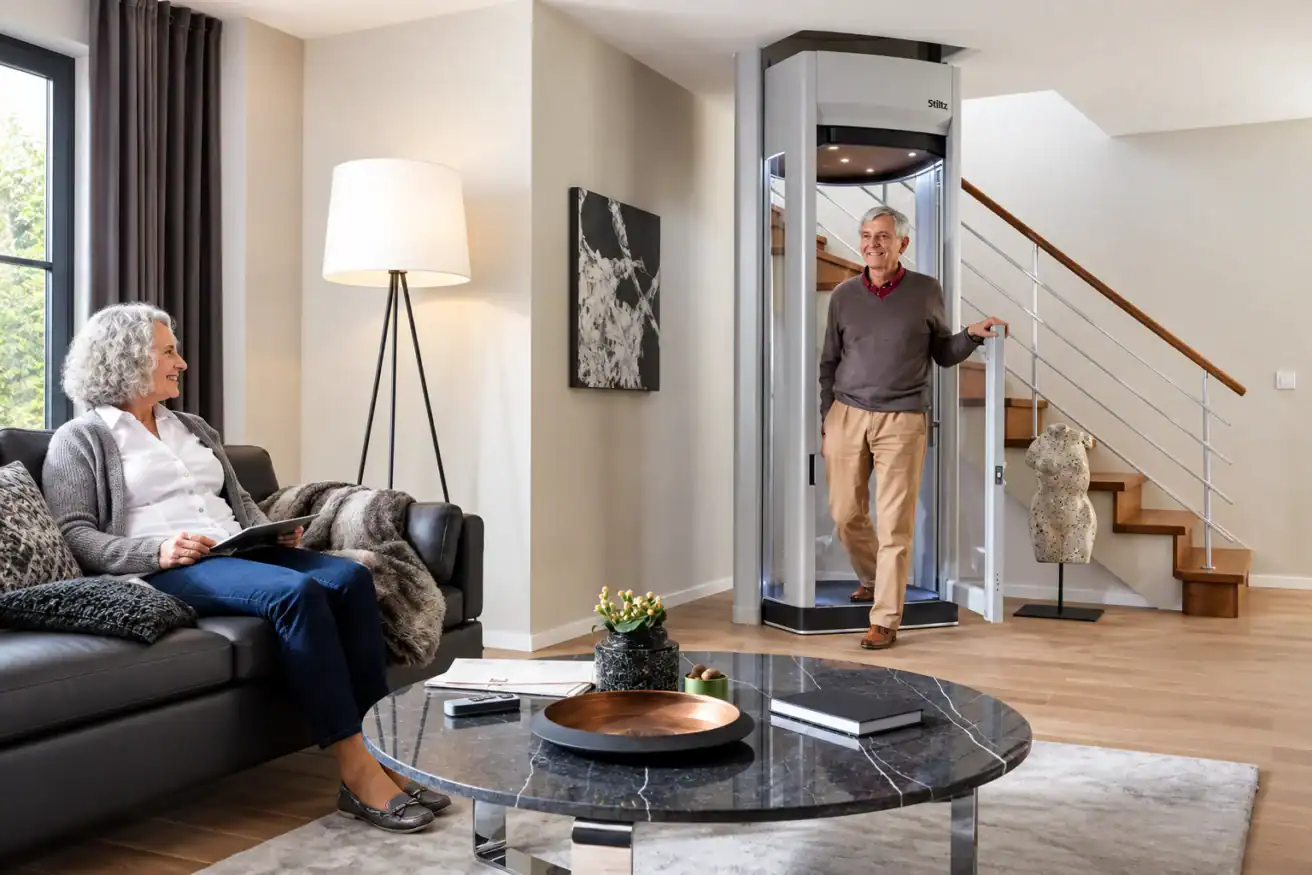
Before I compare the Stiltz Duo and Trio, I ask who or what needs to travel between floors. One person walking into the lift has different space requirements from someone using a wheelchair. For a Stiltz home lift in New Orleans, that user requirement comes before floor openings, finishes, or model selection.
For families in Mandeville, Covington, Madisonville, and Slidell, I also want to know whether the lift is being planned around today’s routine or a longer-term change in mobility. At 101 Mobility of New Orleans, I compare the lift with both floors of the home rather than treating it as a product that simply occupies one spot.
| Planning Question | Stiltz Duo | Stiltz Trio |
|---|---|---|
| Published weight capacity | 375 lbs. | 485 lbs. |
| Planning priority | More compact floor-to-floor access | More interior room and broader mobility-device access |
| Wheelchair planning | Not my first choice when standard wheelchair access is required | Specifically designed to accommodate standard wheelchairs |
| Published Thru-Car width | 40 15/16 inches | 40 15/16 inches |
| Published Thru-Car depth | 33 1/8 inches | 47 1/2 inches |
| Entry configurations | Single entry or double-entry Thru-Car options | Single entry or double-entry Thru-Car options |
| Long-term question | Will compact access remain sufficient? | Is additional room needed now or later? |
Floor Opening and Room-Placement Differences
The first physical difference I consider is how much room each lift requires.
The Stiltz Duo Lift is the more compact of the two products. 101 Mobility lists a Thru-Car width of 40 15/16 inches and a full depth of 33 1/8 inches.
The Stiltz Trio Lift has the same published full width for its Thru-Car configuration, but its published depth is 47 1/2 inches.
That extra depth is significant when I am deciding where the lift belongs.
A through-floor lift affects two rooms at the same time. A location that works well downstairs has to line up with usable space upstairs. I look at the entire vertical path and what happens around the lift at both landings.
For a Stiltz Duo in Mandeville, the smaller footprint may give me more placement options when preserving usable room space is a priority.
But I do not treat the published dimensions as final floor-opening dimensions.
The actual opening and construction preparation need to be confirmed for the selected model and installation. Furniture, floor structure, the entry direction, and the route around the lift can all influence the final location.
That is also why I would not choose a home lift by finding an empty corner and assuming it will work on the floor above.
The two locations need to work together.
When Wheelchair Use Changes the Choice
Wheelchair use is one of the clearest reasons the comparison can move toward the Trio.
101 Mobility specifically describes the Stiltz Trio as accommodating standard wheelchairs, walkers, and other mobility equipment. The Trio has a published capacity of 485 pounds compared with 375 pounds for the Duo.
The capacity difference matters, but interior room matters too.
If someone currently walks independently and needs a compact alternative to the stairs, the Duo may be appropriate if the home and long-term plan support it.
If standard wheelchair access is required, I would look more closely at the Trio rather than trying to make the smaller lift perform a job it was not selected for.
The same question applies when I am planning for the future.
A family researching a Stiltz Trio in Covington may not have a wheelchair user today. They may still want wheelchair access included in the long-term plan.
That can justify using more floor area now.
The reverse is also true.
If wheelchair-sized access is not part of the current or expected use and the Duo provides enough capacity and interior space, I would not automatically recommend the larger Trio just because it can carry more.
A larger lift uses more room.
The right product is the one that meets the access requirement without consuming space the household does not need to give up.
Landing Approach, Furniture, and Circulation
I also pay close attention to what happens immediately outside the lift.
Where does the user approach it?
Which direction do they enter?
Where do they go after exiting on the other floor?
Both the Duo and Trio are available with single-entry or double-entry Thru-Car configurations. A Thru-Car arrangement can allow a person to enter from one side and exit from the opposite side when the layout supports that configuration.
That option can change how I position the lift.
I look at furniture, walls, hallways, and the circulation pattern of the household.
A lift may fit dimensionally beside a sofa, for example, but if the open door or normal approach cuts across the main route through the room, that may not be the location I recommend.
Upstairs, I look at the same issue again.
Does the lift arrive where the user can move naturally toward the bedroom, hallway, or other destination?
If a wheelchair is involved, is there enough usable space outside the Trio to approach, enter, exit, and turn as required by the household’s routine?
This is what I mean when I discuss a shaftless home lift on the Northshore. The smaller construction footprint compared with a conventional shaft arrangement can create useful placement possibilities, but the lift still has to become part of the rooms it connects.
The surrounding space matters as much as the space occupied by the lift itself.
Power and Construction Coordination
Home-lift planning also involves the house, not just the lift.
The Stiltz Duo and Trio use self-contained drive systems and are designed for installation with less construction than many traditional elevator arrangements. A through-floor opening and other installation preparation are still required.
I coordinate those requirements around the selected location.
Electrical requirements also need to be confirmed before installation.
The current 101 Mobility technical specifications for both lifts list a 220-240V AC, 5-amp power supply and note that the units can operate from 110V with a step-up transformer.
I do not want the electrical plan based on an assumption.
I want the exact lift configuration and installation requirements confirmed before electrical work is finalized.
The same applies to construction.
Before an opening is made, the selected location, floor relationship, lift configuration, entry direction, and installation requirements all need to be settled.
Both products also include backup battery functionality. The Duo is designed to allow passengers to descend in a power outage, and the Trio also includes reserve battery power.
That feature does not eliminate the need for proper electrical coordination. It is part of the lift’s backup operation, not a replacement for its normal power supply.
What Happens After Installation?
After installation, I want the household to understand how the lift works within the home.
We review the controls, entry and exit, door configuration, and how the lift travels between floors.
If a Thru-Car configuration was selected, we review the correct entry and exit pattern on each level.
I also look at the rooms again.
Has furniture been placed where it interferes with the landing approach?
Is the path into and away from the lift clear?
Does the user understand the space needed around the lift during normal operation?
For someone using a wheelchair with the Trio, we review the approach and positioning that the final installation was planned around.
We also explain the backup features and what to expect if normal electrical power is interrupted.
A home lift is equipment that remains part of the house for the long term, so ongoing maintenance matters. Our service and support team can assist with product questions, maintenance, and repairs after installation.
If you are comparing the Stiltz Duo and Trio for a home in Mandeville, Covington, Madisonville, or Slidell, start with a free in-home consultation. We can look at who needs to use the lift, the two rooms being connected, floor placement, landing approaches, mobility equipment, electrical requirements, and the household’s long-term access plan before recommending a model.
FAQ: Stiltz Duo vs. Trio
What is the main difference between the Stiltz Duo and Trio?
The main planning difference is space and capacity. The Stiltz Duo has a published 375-pound capacity and a more compact footprint, while the Trio has a 485-pound capacity, greater interior depth, and is specifically designed to accommodate standard wheelchair access.
Is the Stiltz Trio better if I use a wheelchair?
The Trio is the model I would compare first when standard wheelchair access is required. 101 Mobility specifically identifies it for standard wheelchairs, while I consider the Duo primarily when the user does not require wheelchair-sized interior space.
Does the Stiltz Duo take up less room than the Trio?
Yes. In the published Thru-Car configurations, both are listed at 40 15/16 inches wide, but the Duo has a published depth of 33 1/8 inches compared with 47 1/2 inches for the Trio. The actual installation and floor opening still need to be professionally planned.
Can a Stiltz home lift be added to an existing home?
Potentially, yes. Both products are designed for residential installation with relatively limited modification compared with many conventional elevator arrangements. The home still needs to be evaluated for the floor opening, vertical path, landing space, electrical requirements, and installation preparation.
Do the Stiltz Duo and Trio require a traditional elevator shaft?
They are self-contained through-floor home lifts and do not depend on the same traditional shaft arrangement used by many conventional elevators. A floor opening and appropriate installation preparation are still required.
Should I choose the Duo or Trio based only on weight capacity?
No. Capacity is only one part of the decision. I also compare wheelchair or walker use, interior space, floor placement, landing approach, entry direction, furniture, circulation, power requirements, and how the household expects to use the lift over time.
About the Author
Jonas Boutte is the owner of 101 Mobility of South Louisiana and has hands-on training from mobility and accessibility manufacturers including Bruno, Harmar, Stiltz, Staying Home, EZ-ACCESS, National Ramp, and others. He helps families throughout Greater New Orleans evaluate home lifts, stairlifts, ramps, platform lifts, home elevators, and other accessibility solutions based on their homes, daily routes, and long-term needs.



