Home Elevator Planning in Rayne: Could a Stiltz Duo Lift Work in Your Home?
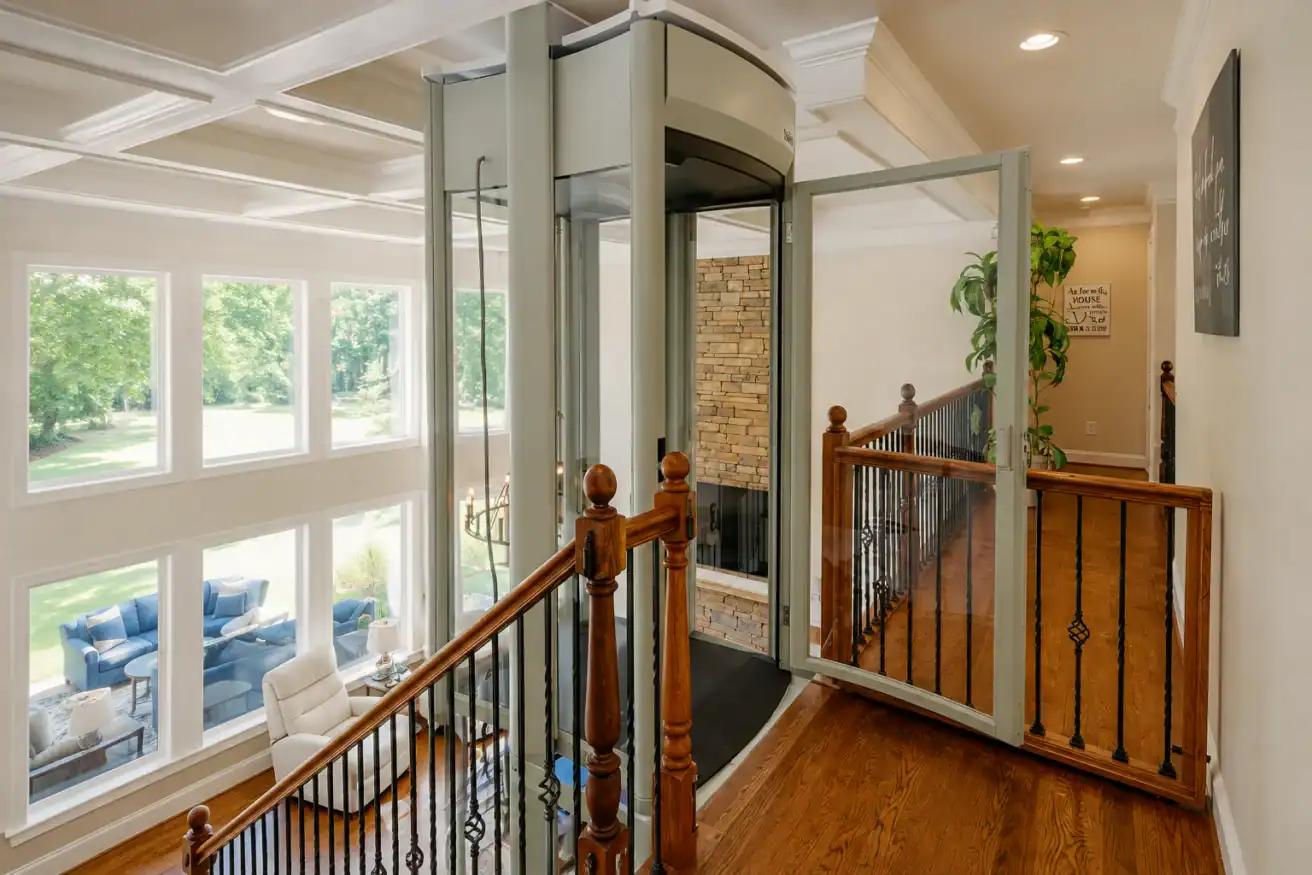
When I begin home elevator planning in Rayne, I do not start by assuming a particular lift will fit. I start with the house.
A Stiltz Duo Lift can be a practical option for creating easier access between two levels, particularly when a homeowner wants a compact home lift without planning around a conventional elevator layout. But the right answer depends on where the lift can travel, what spaces it connects, who will use it, and how the installation fits into the household’s long-term plans.
That is why my early review focuses on the complete access plan—not simply whether there appears to be enough room for a lift.
If you are considering a residential elevator in Rayne, here is what I look at first.
My Early Home Elevator Planning Checklist for a Rayne Home
| What I Review | Why It Matters |
|---|---|
| Location on both floors | The lift needs a practical destination upstairs and downstairs |
| Floor-opening placement | The travel path must work through the home’s existing layout |
| Room use | A lift should improve access without making another room difficult to use |
| Daily travel route | The lift should connect the areas that matter most |
| User and mobility device | Space needs differ for walking users, walkers, and wheelchairs |
| Power | Electrical requirements should be considered before installation planning moves forward |
| Construction coordination | Any necessary home preparation should be identified early |
| Future needs | Today’s solution should also make sense for the household’s longer-term goals |
| Duo vs. Trio | Capacity and usable interior space can change which model makes sense |
I use these factors together. A location that works well structurally may not work well for the person’s daily routine, while a convenient location may require changes that make another part of the home less functional.
1. I Start With Where the Lift Would Go
The first question is simple: Where could the lift realistically connect the two floors?
A home lift travels through the floor, so I need to consider the proposed location on both levels at the same time.
A corner of a downstairs living room might look promising, for example, but I also need to know what is directly above it. If the lift would arrive in the middle of an important upstairs walkway or interfere with how a bedroom is used, another location may make more sense.
Good planning looks beyond available square footage.
I consider:
- what the space is used for now;
- what is directly above or below it;
- how people approach and exit the lift;
- nearby doors and walkways;
- furniture placement; and
- whether the location supports the household’s everyday routine.
The goal is not simply to find somewhere the lift can go. It is to find a location where it makes the home easier to use.
2. I Look at the Route Before and After the Lift
A home lift solves vertical movement, but multi level home access involves more than moving from one floor to another.
I look at the full route.
Suppose someone wants easier access between a first-floor living area and an upstairs bedroom. I also want to know:
- How do they reach the lift downstairs?
- How far is the lift from the main entrance?
- Where do they need to go after reaching the upper floor?
- Is the bathroom nearby?
- Can a walker or other mobility device move comfortably along the route?
This helps us avoid creating an elevator location that technically connects two floors but does not actually improve the movements that matter most.
3. I Consider How the Rooms Are Used Today
A home accessibility project should not solve one problem by creating another.
During a home lift consultation, I pay attention to how the proposed lift location affects the rooms around it.
If the location takes away an important seating area, narrows a frequently used walkway, interferes with a door, or makes another daily activity less convenient, I want to identify that early.
Sometimes changing the proposed location slightly can create a much better overall plan.
That is especially important when homeowners are planning ahead rather than responding to an immediate accessibility problem. We want the lift to become a useful part of the home—not something everyone has to continually work around.
4. I Review the Floor Opening and Construction Coordination
A through-floor home lift requires an opening between levels, so one of my early planning questions is whether the proposed travel location makes sense for the home’s construction.
Homeowners do not need to figure this out on their own.
My role during the initial evaluation is to identify promising locations and determine what additional construction coordination may be required before an installation can move forward.
That can involve looking at the surrounding floor and ceiling areas and coordinating the preparation needed for the selected lift.
The important point is to identify these requirements before everyone becomes committed to a particular location.
Early planning gives us more flexibility.
5. I Check Power and Installation Requirements Early
Power is another item I want addressed before the project gets too far along.
Both the Stiltz Duo Lift and Stiltz Trio Home Lift have electrical requirements that need to be considered as part of installation planning.
For the homeowner, the main takeaway is simple: the electrical side should be reviewed along with placement and construction—not treated as an afterthought.
Identifying that early makes coordination easier and helps create a clearer installation plan.
6. I Ask What the Household Needs the Lift to Do
Product selection becomes much easier once I understand the real goal.
I usually want to know:
- Who will use the lift?
- Is the person currently walking independently?
- Do they use a cane or walker?
- Is wheelchair access important now?
- Could wheelchair access become important later?
- Is the main goal eliminating difficult stair use?
- Is the family planning for long-term accessibility?
- Will more than one person commonly use the lift?
- Does the household want to move everyday items between floors as well?
Those answers help determine whether a compact lift is appropriate or whether additional interior space would provide more useful long-term access.
This is particularly important when someone is considering an aging in place elevator. Planning only around today’s mobility can sometimes create unnecessary limitations later.
Stiltz Duo vs. Stiltz Trio: Which Direction Makes Sense?
Both options are designed to provide convenient travel between levels, but they serve somewhat different household needs.
| Planning Question | Stiltz Duo Lift | Stiltz Trio Home Lift |
|---|---|---|
| Best general fit | Compact everyday access | More spacious accessibility |
| Household priority | Preserving usable room space | Accommodating larger mobility needs |
| Typical user consideration | Walking users or people who need a compact lift | Users who may need wheelchair-compatible access |
| Interior space | More compact | Larger |
| Planning approach | Good when space efficiency is a major priority | Good when additional capacity and maneuvering space matter |
| Long-term consideration | Appropriate when expected mobility needs fit its usable space | May provide greater flexibility when wheelchair access is important |
When I Look Closely at the Stiltz Duo Lift
The Stiltz Duo Lift is usually the first of these two models I would explore when the household wants compact vertical access and preserving living space is an important part of the project.
It can be especially relevant when someone wants a practical alternative to repeatedly using the stairs but does not need the additional interior space offered by the Trio.
Placement still matters. Even a compact lift needs a location that works on both floors and connects the right parts of the home.
When I Would Consider the Stiltz Trio Home Lift
The Stiltz Trio Home Lift becomes more relevant when the household needs additional usable space, particularly when standard wheelchair access is part of the plan.
That may make the Trio worth considering for:
- a current wheelchair user;
- someone whose mobility needs are expected to change;
- households prioritizing longer-term accessibility; or
- situations where the extra interior room serves the user’s daily routine better.
I would not recommend choosing the Trio simply because it is larger. The correct choice depends on whether that additional space serves an actual household need.
When a Home Lift May Not Be My First Recommendation
Not every multi-level access problem requires a residential elevator.
During a consultation, I also consider whether another accessibility solution could address the problem more directly.
For example, if the only significant obstacle is one staircase and the user can safely transfer into a seated position, a stairlift may deserve consideration.
If wheelchair access is the priority but the vertical change occurs at a porch or raised entrance rather than between interior floors, a platform lift may make more sense.
That is why I prefer to start with the accessibility problem rather than a predetermined product.
You can see the broader range of options through 101 Mobility’s Home Elevator Solutions or begin with the local team at 101 Mobility of Lafayette.
What Happens During a Home Lift Consultation in Rayne?
You do not need to know which elevator model you want before scheduling a consultation.
In fact, I would rather start with the home and the household’s goals.
1. We Talk About the Access Problem
First, I want to understand what has become difficult and what you want everyday movement through the home to look like.
2. I Review Potential Locations
We look at both floors, the rooms involved, walking routes, available space, and potential lift locations.
3. We Consider Current and Future Mobility
We discuss who will use the lift, any mobility devices involved, and whether the solution should account for changing needs.
4. I Compare Appropriate Options
If a Stiltz Duo, Stiltz Trio, or another solution makes sense, I explain why and how the options differ in practical terms.
5. We Identify the Next Steps
Once the direction is clear, we can discuss the installation plan and any construction or electrical coordination that may be needed.
This is why an in-home evaluation is more useful than trying to select an elevator from specifications alone.
Frequently Asked Questions About Home Elevator Planning in Rayne
Can a home lift be added to an existing Rayne home?
Potentially, yes. Through-floor home lifts such as the Stiltz Duo and Trio are designed for residential applications, including existing homes. Whether a particular home is a good candidate depends on the layout, potential travel path, floor-opening location, available space, and installation requirements.
Does a Stiltz Duo require a traditional elevator shaft?
The Stiltz Duo is designed as a self-contained home lift and does not rely on the same traditional shaft arrangement associated with many conventional residential elevators. However, a through-floor opening and appropriate installation preparation are still required.
What is the main difference between the Stiltz Duo and Trio?
For early planning purposes, think of the Duo as the more compact option and the Trio as the more spacious option. The Trio is particularly relevant when standard wheelchair access or additional interior room is needed.
Is a home lift worth considering for aging in place?
It can be. If keeping access to both levels of the home is important to a long-term aging-in-place plan, a home lift may eliminate the need to rely on stairs for everyday movement. The best solution depends on the home’s layout and the person’s expected mobility needs.
Should I choose an elevator model before requesting a consultation?
No. It is usually better to evaluate the home first. The location, user’s mobility, available space, desired travel route, and future needs can all influence which model—or which type of accessibility solution—makes the most sense.
Start With the Home, Not the Elevator
If you are exploring home elevator planning in Rayne, you do not need to decide between a Duo, Trio, or another option before getting professional input.
Start by looking at what you want the home to do better.
At 101 Mobility of Lafayette, I can review your home’s layout, the areas you need to connect, your current mobility needs, and what you want access to look like in the years ahead. From there, we can determine whether a home lift—and which type—makes practical sense.
Book a Free Consultation to begin planning a more accessible route between floors.
About the Author
Jonas Boutte is the owner of 101 Mobility of South Louisiana and serves Rayne and communities throughout the Lafayette area. With hands-on manufacturer training across stairlifts, home elevators, platform lifts, ramps, and other accessibility products, Jonas helps families evaluate their homes, compare practical options, and plan solutions around both current and future mobility needs.