Could a Stiltz Duo Lift Work in a Chalmette Home? My Home Elevator Planning Checklist
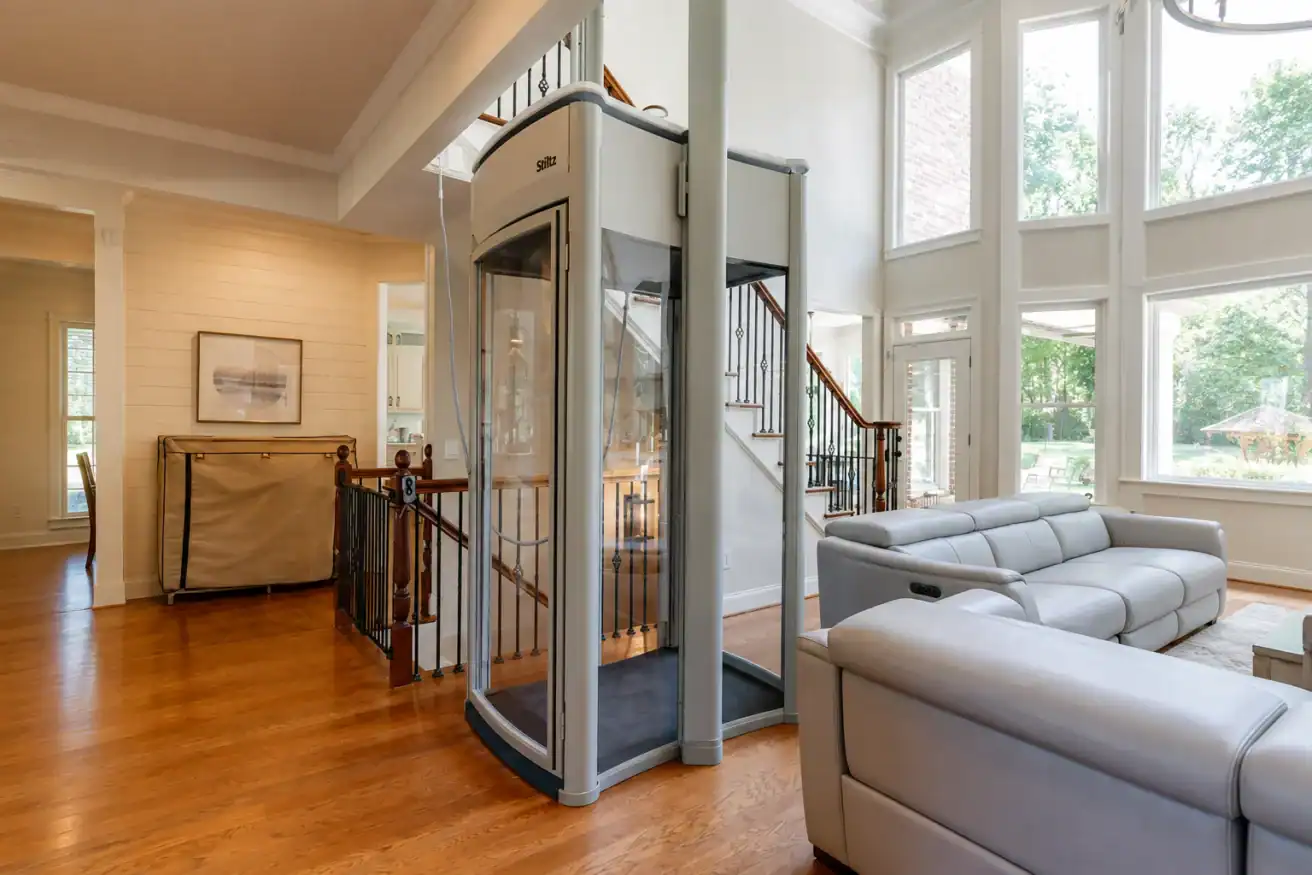
A Stiltz Duo Lift can be a practical option for home elevator planning in Chalmette, especially when a homeowner wants easier access between two levels without making a traditional elevator the starting point.
But I do not begin by asking, “Where can we fit the lift?”
I start with a more important question: Where would the lift make everyday movement through this home easier?
In a typical Chalmette home, that means looking at the rooms on both floors, where a floor opening could reasonably be placed, how someone would approach and exit the lift, what construction coordination may be needed, and whether the lift will still meet the homeowner’s needs several years from now.
Those answers help me determine whether a Stiltz Duo Lift, a Stiltz Trio Home Lift, or another home elevator solution deserves a closer look.
My Home Elevator Planning Checklist for a Chalmette Home
When I evaluate a home for a lift, these are the main questions I work through:
| What I Review | Why It Matters |
|---|---|
| Lower-floor location | The lift should fit naturally into a usable part of the home. |
| Upper-floor arrival point | The space directly above must also make sense for everyday access. |
| Rooms being connected | The lift should improve the routes the homeowner actually uses. |
| Floor-opening location | Both levels need to work together as one vertical path. |
| Approach and exit space | The user needs a comfortable way to enter and leave the lift. |
| Household traffic | The lift should not create a new obstacle in a busy room or walkway. |
| Power and home preparation | These details should be addressed before installation is scheduled. |
| Future mobility needs | The right choice today should also account for likely changes in mobility. |
| Duo vs. Trio | Capacity and accessibility needs can influence which model fits better. |
The goal is not simply to find enough room for a lift. It is to create multi level home access that works naturally with everyday life.
1. I Start With Where the Lift Would Go
Imagine a two-story Chalmette home where the homeowner is finding the stairs increasingly difficult.
There may be several places downstairs where a compact lift appears to fit: a corner of the living room, an area near the stairs, or part of another open room.
I cannot evaluate that location from the first floor alone.
Because a through-floor lift travels between levels, I also have to look at what is directly above that location.
A downstairs location that looks convenient may arrive upstairs in an inconvenient part of a bedroom, interfere with furniture, or create a poor route to the bathroom. Another location may require slightly more planning downstairs but provide a much better connection between the spaces the homeowner uses every day.
That is why I plan the two floors together.
2. I Look at the Rooms the Lift Needs to Connect
Good home elevator planning in Chalmette is not just about moving vertically. It is about improving the entire route through the home.
I want to know where the homeowner spends most of the day and which rooms matter upstairs.
For example, if the primary bedroom and bathroom are on the second floor, I would rather plan an arrival point that provides a practical route to those spaces than simply choose the easiest open corner.
I may consider the path between:
- the living room and bedroom
- the kitchen and upstairs living spaces
- the lift and primary bathroom
- the lift and an exterior exit
- the lift and areas used by a caregiver
The better those connections are, the more useful the lift can be in daily life.
3. I Review the Floor Opening and Surrounding Space
A through-floor home lift needs a suitable path between the two levels.
For the homeowner, the important point is simple: we need to determine whether an appropriate opening can be created in a location that works on both floors.
I look at the proposed area, the surrounding room layout, and how that space will function once the lift is installed.
I also pay attention to what would remain around it.
Will normal furniture placement still work? Can people continue moving comfortably through the room? Does the upper floor still feel usable?
The best location should support accessibility without making the rest of the home unnecessarily difficult to use.
4. I Check the Everyday Travel Path
The lift itself is only one part of the route.
I also look at what happens immediately before someone gets into it and after they step out.
For a person who walks independently, the amount of approach space needed may be relatively simple.
Someone using a walker may need a clearer approach. Someone who uses a wheelchair may need enough space to position and maneuver comfortably.
That means I look at nearby:
- furniture
- doorways
- hallways
- floor transitions
- turning areas
- frequently used walking paths
This is especially important when evaluating a residential elevator in a Chalmette home where the available room has to continue serving other purposes.
A lift should solve an access problem—not create another one.
5. I Confirm Power and Construction Coordination Early
Home lift planning can involve more than the lift itself.
Depending on the home and final location, preparation may be needed before installation. I want those needs identified early so the homeowner understands how the complete project fits together.
That includes confirming the appropriate power setup and coordinating any necessary work around the proposed installation area and floor opening.
Homeowners do not need to figure all of this out before calling us.
Part of a professional home lift consultation is identifying what needs to happen, explaining the sequence clearly, and helping coordinate the accessibility portion of the project.
6. I Plan for Future Access, Not Just Today
One of my most important questions is:
How might this person need to use the lift later?
A homeowner may currently walk independently but want the lift because stairs are becoming tiring. Another may already use a walker. Someone planning several years ahead may want the home prepared in case wheelchair access eventually becomes important.
That difference matters.
An aging in place elevator should support the homeowner’s long-term plan whenever possible, not simply address this month’s mobility challenge.
I consider questions such as:
- Is a walker already being used?
- Could wheelchair access become important?
- Will another household member use the lift?
- Would caregiver assistance be needed?
- Does the homeowner expect this to be a long-term residence?
Thinking about those possibilities early can prevent the homeowner from choosing a solution that becomes limiting too soon.
Stiltz Duo vs. Stiltz Trio: Which Would I Consider?
Both the Stiltz Duo and Trio are designed to provide vertical access within a home, but I would not treat them as interchangeable.
Here is the practical way I explain the difference:
| Planning Question | Stiltz Duo Lift | Stiltz Trio Home Lift |
|---|---|---|
| Priority | Compact everyday floor-to-floor access | More room for broader accessibility needs |
| Space approach | Smaller, space-conscious option | Larger lift configuration |
| Typical planning focus | Individuals who do not require a wheelchair-sized lift | Greater interior room and wheelchair accessibility |
| Walker use | Can be considered based on the user’s needs and configuration | Additional space may make changing mobility needs easier to accommodate |
| Wheelchair planning | Not my first choice when wheelchair access is a core requirement | Designed with standard wheelchair accessibility in mind |
| Long-term planning | Strong option when compact access remains appropriate | Worth closer consideration when future mobility equipment is likely |
The table is only a starting point.
I still want to see the home and understand who will use the lift before recommending either model.
When a Stiltz Duo May Be a Strong Fit
I would take a closer look at the Duo when the homeowner wants a compact way to travel between two floors and the available spaces above and below line up well.
It can be especially worth considering when:
- stairs have become difficult or inconvenient
- preserving usable living space is important
- there is a logical route between the two floors
- wheelchair-sized access is not the primary requirement
- the homeowner wants a long-term alternative to relying on the stairs
Its relatively compact approach can make it appealing for existing homes where space is an important part of the decision.
When I Would Look More Closely at the Trio
The Stiltz Trio Home Lift becomes particularly relevant when the accessibility plan calls for more interior room.
I would give it stronger consideration when a homeowner uses a wheelchair or when wheelchair accessibility is an important part of the long-term plan.
That is why future needs should be discussed before choosing between the two.
A slightly different decision today may provide a much better fit for how the home needs to function later.
What Happens During a Home Lift Consultation?
You do not need to decide between a Duo and Trio before scheduling a consultation.
In fact, I would rather start with the home.
During a consultation, I want to understand:
- Who will use the lift?
We discuss current mobility, mobility devices, and possible future needs. - Which floors and rooms need to connect?
We look at the actual daily route instead of treating the lift as an isolated product. - Where could the lift reasonably go?
Potential locations are considered from both floors. - How would the surrounding rooms function afterward?
We look at entry, exit, furniture, walking paths, and normal household use. - What preparation or coordination may be required?
We identify the next steps needed before installation. - Which solution makes sense for the whole situation?
Only then do I narrow the options.
For Chalmette homeowners, 101 Mobility of New Orleans can help evaluate the home and compare available home elevator and lift options based on the space, user, and long-term accessibility goals.
FAQs About Home Elevator Planning in Chalmette
Can a Stiltz Duo Lift be added to an existing Chalmette home?
Potentially, yes. The Stiltz Duo is designed as a compact through-floor home lift and may be suitable for existing homes. The final fit depends on the available locations on both floors, the floor opening, room layout, approach space, and any preparation the home requires.
How much room do I need for a Stiltz home lift?
The exact requirement depends on the model and configuration. Rather than judging from an approximate open space, I recommend evaluating both the lower and upper floors because the location needs to work along the entire vertical travel path.
Should I choose the Stiltz Duo or Trio?
The Duo may make sense when compact floor-to-floor access is the priority and wheelchair accommodation is not required. The Trio deserves stronger consideration when additional interior room or standard wheelchair accessibility is important. A home evaluation can confirm which option better matches the user and space.
Is a home lift useful for aging in place?
It can be. If stairs are likely to become a barrier to using an important part of the home, a lift can provide another way to travel between floors. Good aging-in-place planning also considers whether the chosen lift will remain appropriate if mobility changes later.
Does installing a home lift require major remodeling?
Not necessarily. Through-floor home lifts such as the Stiltz models are designed differently from traditional residential elevators and can require less extensive modification in suitable homes. Some preparation and construction coordination may still be necessary depending on the chosen location and home.
Do I need to know which home lift I want before requesting a consultation?
No. I recommend starting with the accessibility problem, daily routine, and home layout. Product selection should follow that assessment rather than come before it.
Start With the Home, Then Choose the Lift
When I evaluate home elevator planning in Chalmette, I do not start by trying to make a particular model fit.
I start with the homeowner.
Then I look at the lower floor, the upper floor, the rooms that need to connect, the approach and exit paths, future mobility needs, and the work required to create a practical installation.
Sometimes that process points toward a compact Stiltz Duo. In another home, the extra accessibility offered by the Trio may make more sense.
The goal is to choose a lift because it fits the home, the person, and the long-term plan—not simply because there is an open corner where one might go.
Ready to find out what could work in your Chalmette home?
Book a Free Consultation with 101 Mobility of New Orleans and let us evaluate your space, daily access needs, and home lift options.
About the Author
Jonas Boutte is the owner of 101 Mobility of South Louisiana and an accessibility specialist serving the Greater New Orleans area. With hands-on training from manufacturers including Stiltz, Bruno, Harmar, EZ-ACCESS, and others, he helps families evaluate their homes, compare practical accessibility solutions, and coordinate installations around both current and long-term mobility needs.