Fall Prevention Walkthrough New Orleans: What I Check Room by Room
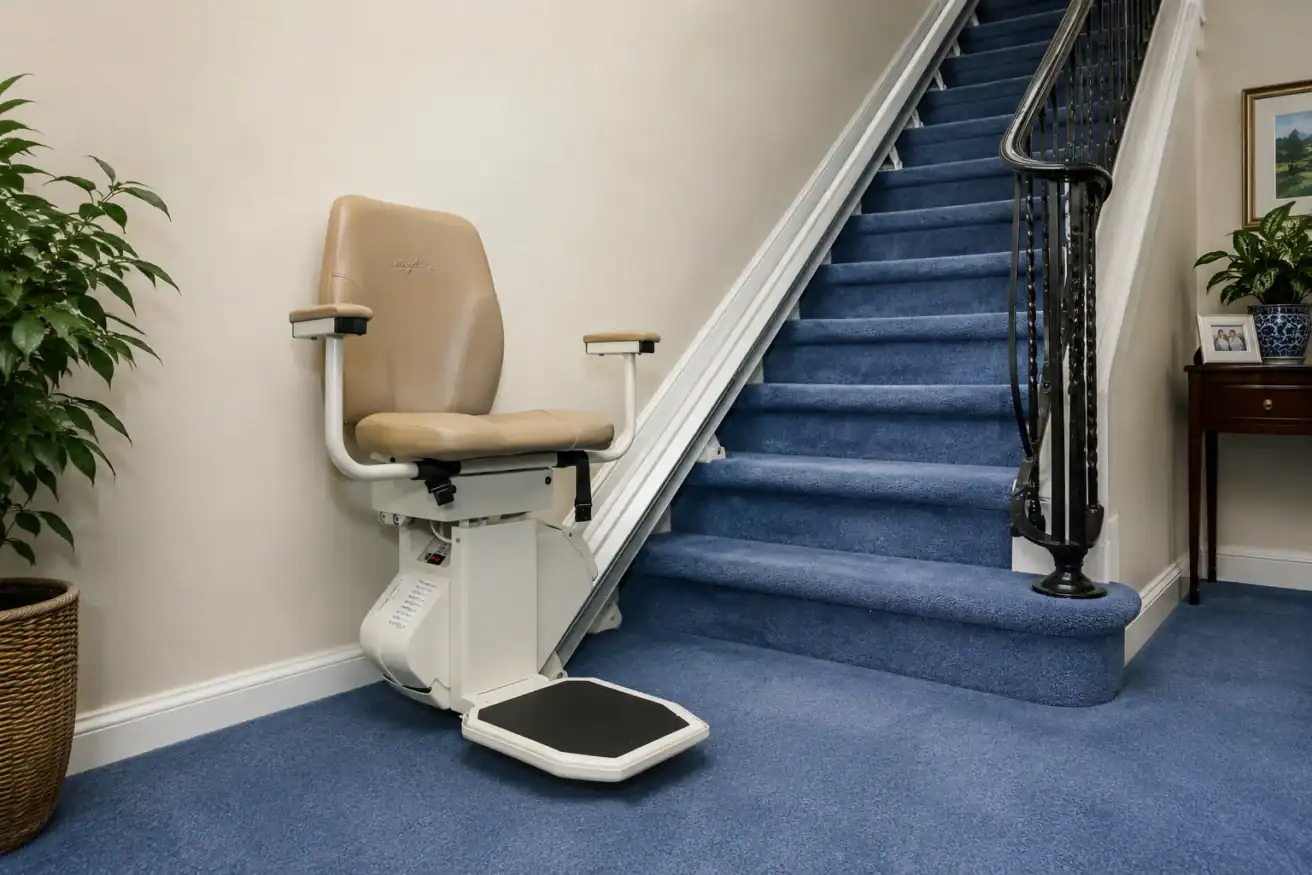
When I conduct a fall prevention walkthrough in New Orleans, I do not begin by looking for products to install. I begin by watching how someone actually moves through the home.
I want to understand which entrance they use, where they pause for support, how they manage the stairs, what happens when they get up at night, and which daily routes feel more difficult than they used to.
Those details often tell me more than a general checklist alone.
My goal is to identify practical changes that can support safer, easier movement without making the home feel institutional or limiting someone’s independence. Sometimes the answer is a small adjustment. In other situations, a stairlift, ramp, platform lift, or bathroom accessibility solution may be worth considering.
What Is a Fall Prevention Walkthrough?
A fall prevention walkthrough is a room-by-room review of the home’s frequently used entrances, stairs, bathrooms, pathways, lighting, and floor surfaces.
The purpose is to identify mobility hazards and determine whether changes to the environment could make everyday movement easier and more dependable.
This is not a medical evaluation or a formal building inspection. It is a practical accessibility review focused on the relationship between the person, the home, and the way each space is used.
During a home safety assessment in New Orleans, I look at both current challenges and possible future needs. I also ask what the homeowner wants to continue doing independently, because the right recommendation should support those goals.
My Fall Prevention Walkthrough New Orleans Checklist
Here is a quick overview of the main areas I review:
| Area | What I Look At | Possible Next Steps |
|---|---|---|
| Entrances | Steps, thresholds, landing space, rails and door clearance | Repair, handrail, threshold solution, ramp or platform lift |
| Stairs | Stair shape, rail placement, lighting and current use | Minor corrections, additional rail or stairlift evaluation |
| Bathrooms | Shower access, toilet transfers, wet surfaces and support points | Grab bars, seating, transfer support or bathroom modification |
| Bedroom routes | Nighttime path, furniture, rugs, cords and light access | Clearer path, reachable lighting or layout adjustments |
| Lighting | Shadows, glare, switch placement and stair visibility | Additional fixtures, brighter bulbs or motion-activated lighting |
| Floor transitions | Raised thresholds, loose rugs and uneven surfaces | Secure, remove, repair or modify transition points |
| Daily-use paths | Routes to the kitchen, laundry, seating and exterior doors | Rearrangement, support points or accessibility equipment |
The CDC home fall prevention checklist is also a useful resource for homeowners who want to begin identifying common concerns on their own.
1. Entrances, Porches, and Garage Access
I usually begin with the entrance the person uses most often—not necessarily the front door.
For many homes, that may be a garage entrance, side door, porch, or rear entrance. I look at the full route from the driveway or vehicle to the inside of the home.
I review:
- The number and height of the steps
- Whether the landing provides enough room to turn or pause
- Handrail placement and stability
- Uneven concrete, pavers, or decking
- Raised door thresholds
- Door width and clearance
- Weather exposure and drainage
- Space for a walker, wheelchair, or scooter
A single step can be manageable in one situation and difficult in another. The person’s balance, strength, mobility device, and need to carry items all affect how well the entrance works.
Some entrances can be improved with a repaired surface, a better handrail, or a threshold modification. Others may require a ramp or vertical platform lift to create safer home access.
The layout matters. A ramp needs adequate space and a suitable route. A platform lift may make more sense where the elevation is significant or available space is limited. I evaluate the whole entrance before recommending either option.
2. Interior Stairs
Stairs require more than a quick look at the number of steps.
I ask the homeowner to explain how they currently use the staircase. Do they rely heavily on the railing? Do they stop partway? Do they avoid carrying items? Are they limiting how often they go upstairs?
I also review:
- Whether the staircase is straight, curved, narrow, or unusually steep
- Handrails on one or both sides
- Loose or uneven steps
- Carpet condition
- Lighting at the top and bottom
- Access to light switches
- The approach and landing areas
- Whether the stairs connect essential living spaces
Sometimes the first step is correcting lighting, repairing a loose rail, or clearing stored items from the stairs.
When the staircase itself continues to limit access, I may discuss whether a stairlift could provide a more practical way to move between floors. That recommendation depends on the user, staircase, transfer ability, landing space, and long-term plans for the home.
The right question is not simply, “Can a stairlift fit?” It is, “Would this solution make daily movement easier and work well for the person using it?”
3. Bathrooms
Bathrooms combine tight spaces, transfers, wet surfaces, and frequent changes in position. That makes the way the room is arranged especially important.
I look at how the person enters the bathroom, approaches the toilet, gets into the shower or tub, and reaches towels or personal items.
My review may include:
- Door clearance
- Available space for a walker or wheelchair
- Shower or tub entry height
- Wet or slippery surfaces
- Existing grab bars and their placement
- Toilet height and transfer space
- Shower seating
- Faucet and storage reach
- The route from the bathroom door to each fixture
Grab bars are useful only when they are installed in the correct location and anchored properly. A bar placed without considering how the person transfers may not provide the support they need.
The same principle applies to shower seating and other bathroom equipment. I focus on the person’s actual movement pattern rather than recommending a standard package for every home.
4. Bedroom-to-Bathroom Routes
The path from the bed to the bathroom deserves its own review because it is often used when someone is tired, moving quickly, or walking in low light.
I follow the route and look for:
- Furniture that narrows the path
- Loose rugs or curled rug edges
- Electrical cords
- Shoes, baskets, or other objects on the floor
- A light that is difficult to reach from bed
- Dark hallways
- Tight turns
- Changes in flooring
- Doors that interfere with the walking path
A practical improvement may be as simple as moving a table, securing a rug, relocating a cord, or placing a light within reach.
Motion-activated or automatic night lighting may also help improve visibility without requiring someone to cross a dark room to reach a switch.
The National Institute on Aging’s room-by-room fall prevention guidance offers additional suggestions for reviewing these frequently used routes.
5. Lighting and Visibility
Good lighting is not only about brightness. Placement, glare, shadows, and access to switches also matter.
During an aging in place review, I pay close attention to:
- Lighting at the top and bottom of stairs
- Hallways used at night
- Entry landings
- Glare on smooth floors
- Dark corners
- Changes between bright and dim rooms
- Switches that are difficult to reach
- Bulbs that do not provide enough useful light
I also consider whether the lighting clearly defines steps, thresholds, and changes in elevation.
Adding a light is not always enough. The goal is to improve visibility where someone places their feet, changes direction, transfers, or reaches for support.
6. Floor Transitions and Thresholds
Small elevation changes can become frustrating when someone uses a cane, walker, wheelchair, or scooter.
I inspect transitions between:
- Carpet and hard flooring
- Tile and wood
- Interior rooms and exterior doors
- Hallways and bathrooms
- Additions or remodeled areas
I look for raised thresholds, loose transition strips, damaged flooring, curled carpet edges, and surfaces that change unexpectedly.
Throw rugs also receive close attention. Depending on their backing, placement, and condition, they may shift or create an edge that catches a foot or mobility device.
Not every transition requires construction. Some can be secured, removed, repaired, or made easier to see. Others may need a threshold ramp or a more permanent modification.
7. Everyday Movement Paths
One of the most valuable parts of the walkthrough is following the routes the homeowner uses every day.
I may ask them to show me how they move:
- From the bedroom to the bathroom
- From the living room to the kitchen
- From a favorite chair to the front door
- From the garage to the main living area
- To the laundry room
- To outdoor spaces
- Between floors
- To frequently used cabinets or storage areas
This often reveals mobility hazards that are easy to overlook when each room is considered separately.
For example, a living room may appear open, but the normal path to a chair could require a tight turn around a coffee table. A kitchen may have clear flooring, but the items used every day may be stored overhead. An entrance may have a ramp, but the door may be difficult to open while using a walker.
The most effective recommendations account for the entire sequence of movement, not just one isolated obstacle.
How I Prioritize Recommendations
I do not believe every concern requires a major home modification.
After the walkthrough, I generally organize recommendations into three levels:
| Priority | Typical Examples | Purpose |
|---|---|---|
| Immediate adjustments | Remove clutter, relocate cords, improve furniture placement or secure rugs | Address straightforward concerns quickly |
| Minor home changes | Add lighting, repair rails, modify thresholds or install correctly placed supports | Improve specific movement areas |
| Accessibility solutions | Stairlift, ramp, platform lift, home elevator or larger bathroom modification | Address ongoing access challenges |
I consider several factors before recommending a solution:
- The homeowner’s current mobility
- Which activities they want to continue independently
- Whether mobility needs are temporary or long term
- The home’s layout
- The type of mobility device being used
- Caregiver involvement
- Space and installation requirements
- Future accessibility goals
My responsibility is to explain the options honestly. In some homes, a simple adjustment may be enough. In others, a larger accessibility solution can make an important part of the home usable again.
When an Aging in Place Review Is Most Useful
A walkthrough does not need to wait until movement through the home has become urgent.
Homeowners and families often contact us when:
- Stairs are becoming more tiring
- A walker or wheelchair is being introduced
- Someone is returning home after surgery or rehabilitation
- A family member is beginning to avoid part of the home
- Bathroom transfers are becoming more difficult
- Caregivers are providing more physical assistance
- The family wants to plan ahead
- A recent home change has created a new access issue
Planning early usually provides more time to compare options and choose a solution that fits both the person and the home.
Frequently Asked Questions
What happens during a fall prevention walkthrough?
I review the entrances, stairs, bathrooms, bedroom routes, lighting, floor transitions, and frequently used paths. I also ask questions about current mobility, daily routines, mobility devices, and long-term goals.
Does every walkthrough lead to an equipment recommendation?
No. Some homes benefit from simple changes such as moving furniture, improving lighting, removing loose rugs, or repairing a handrail. I recommend equipment only when it appears to be an appropriate solution for the access challenge.
How long does a walkthrough take?
The time depends on the size and layout of the home and the number of areas being reviewed. A home with multiple entrances, several staircases, or more complex accessibility needs may require additional time.
Should a family member or caregiver attend?
They are welcome to attend. Family members and caregivers often provide useful information about daily routines, transfers, previous difficulties, and future care plans.
Is this the same as an occupational therapy evaluation?
No. An occupational therapist evaluates a person’s functional abilities and may make clinical recommendations. My walkthrough focuses on the physical home environment and available accessibility solutions. These services can complement one another when appropriate.
Can the walkthrough help with long-term planning?
Yes. A walkthrough can identify areas that work well today, areas that may become more difficult, and modifications that could support long-term use of the home.
Create a Clearer Plan for Moving Through Your Home
A fall prevention walkthrough is not about finding something wrong in every room. It is about understanding where movement feels easy, where it does not, and which practical changes could improve daily access.
At 101 Mobility of New Orleans, we evaluate each home and each customer individually. We can explain options for stairs, entrances, bathrooms, vertical access, and other mobility concerns without assuming that every home needs the same solution.
Book a free consultation to schedule a walkthrough and begin building a practical plan for safer, easier movement at home.
About the Author
Jonas Boutte is the owner of 101 Mobility of South Louisiana. He has hands-on accessibility training from leading mobility-equipment manufacturers and helps customers evaluate stairlifts, ramps, platform lifts, home elevators, and other customized solutions. Jonas is involved throughout the consultation, recommendation, and installation process, with a focus on clear education and honest guidance.