Fall Prevention Walkthrough in New Orleans: How I Plan Safer Access With Bruno, Harmar, and EZ-ACCESS
A fall prevention walkthrough in New Orleans should do more than identify a loose rug or recommend another grab bar. I want to understand how someone actually moves through the home—from the entrance to the bedroom, bathroom, stairs, and the spaces used every day.
That is the difference between looking for isolated hazards and planning safer home access.
During a walkthrough, I look for obstacles that make walking, transferring, using a wheelchair or walker, climbing stairs, or entering and leaving the home more difficult. Then I consider which changes could make those movements easier and more manageable.
Sometimes that means a simple adjustment. Other times, a ramp, stairlift, or bathroom-safety product may provide a better long-term solution.
What I Check During a Fall Prevention Walkthrough in New Orleans
My assessment generally follows the person’s normal movement through the home.
I look at:
- Entrances, steps, landings, and thresholds
- Walking routes between frequently used rooms
- Narrow passages and turning areas
- Interior stairs
- Bathroom entry, bathing, and toilet access
- Flooring transitions
- Lighting and visibility
- Areas where someone regularly needs physical assistance
The objective isn’t to add equipment everywhere. It’s to identify the mobility hazards that interfere most with everyday movement and determine which changes deserve priority.
Quick Home Access Review
| Area | What I Look For | Possible Solution |
|---|---|---|
| Entrance | Steps, raised landings, steep approaches, thresholds | Modular or threshold ramp |
| Doorway | Threshold height and mobility-device clearance | EZ-ACCESS threshold solution |
| Walking route | Narrow paths, obstacles, difficult turns | Route adjustments or accessibility modifications |
| Straight staircase | Difficulty repeatedly climbing stairs | Bruno Elan or Harmar Pinnacle stairlift |
| Bathroom | Limited support, difficult shower or toilet access | Grab bars and bathroom-safety products |
| Nighttime route | Poor visibility or difficult transitions | Better lighting and a clearer movement path |
The right solution depends on the person, the home, the mobility device being used, and how the space needs to function.
1. I Start at the Way You Enter the Home
The front door isn’t always the entrance that matters most.
Someone may normally enter through a garage, side door, porch, or rear entrance. During a home safety assessment in New Orleans, I start by identifying the route that actually gets used.
I look at the number and height of steps, available landing space, doorway thresholds, approach direction, and whether the person uses a wheelchair, walker, cane, or other mobility aid.
A small threshold can sometimes be addressed with a compact transition solution. For example, the EZ-ACCESS Transitions Modular Entry Ramp is designed for doorway transitions and can accommodate different threshold rises.
For larger elevation changes, I may evaluate a broader wheelchair ramp solution, including modular configurations.
The important question isn’t simply, “Can we install a ramp?”
It’s, “Can we create an entry route that works safely and practically with the available space?”
2. I Follow the Routes You Use Every Day
Once inside, I follow the person’s routine.
How do they get from the entrance to the living room? From the bedroom to the bathroom? From a favorite chair to the kitchen?
This often reveals problems that aren’t obvious when looking at rooms individually.
I check for:
- Tight turns
- Furniture that reduces usable walking space
- Flooring changes
- Raised thresholds
- Cords and other obstacles
- Routes that become difficult with a walker or wheelchair
- Areas where someone routinely reaches for furniture or walls for support
This is why I prefer looking at the home as a connected system.
Clearing one obstacle doesn’t accomplish much if the next part of the route remains difficult.
3. I Look Closely at Interior Stairs
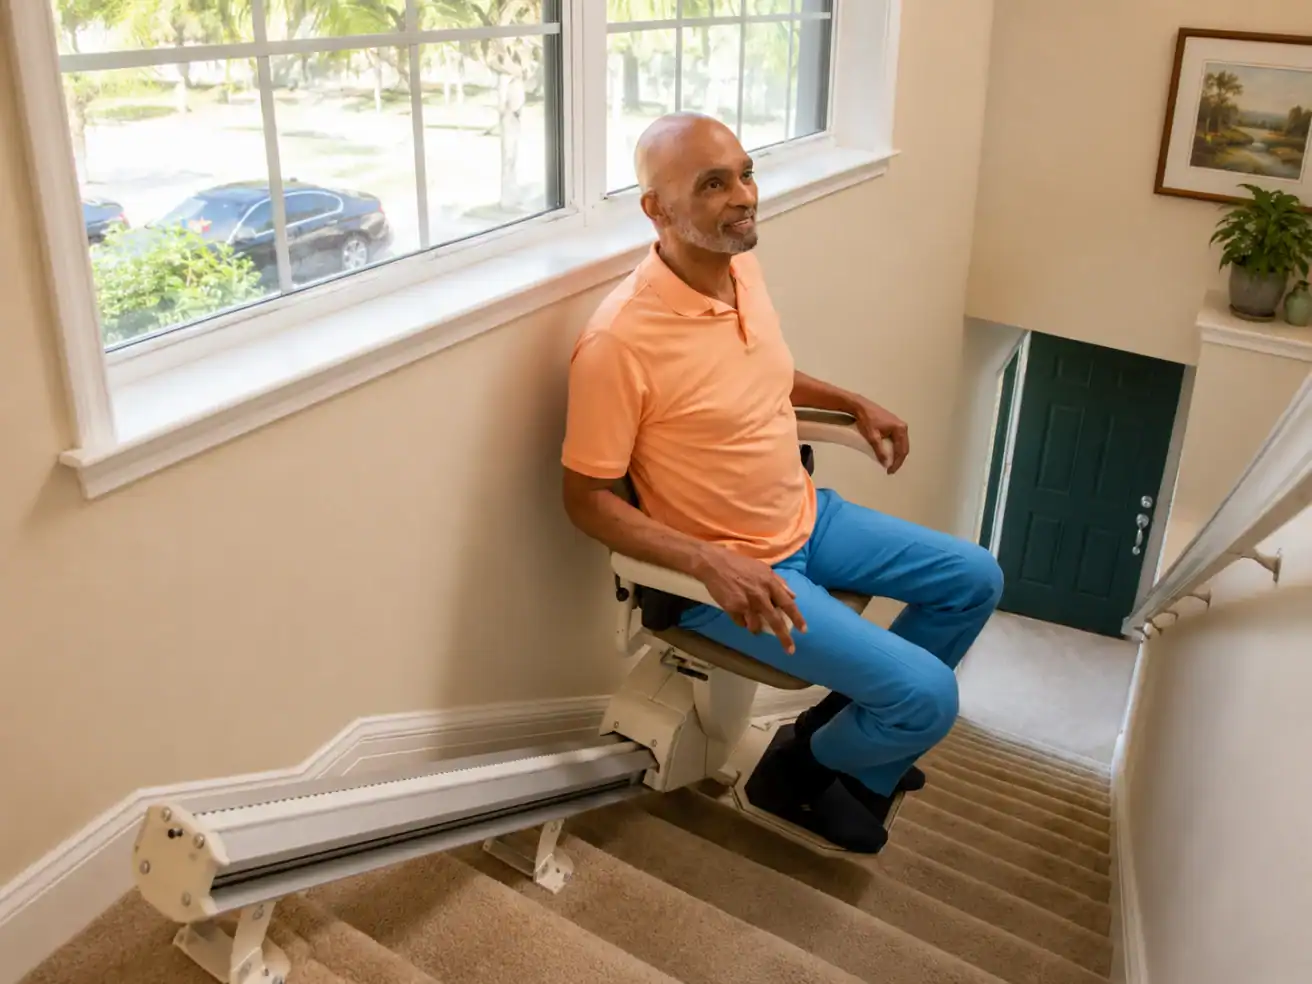
Interior stairs deserve careful attention during an aging in place review, particularly when someone must use them repeatedly to reach a bedroom, bathroom, laundry area, or another essential part of the home.
I consider whether the staircase is straight or curved, how much usable space is available, the condition of the landings, and how comfortably the person can get on and off a potential stairlift.
For a straight staircase, two products I may discuss are the Bruno Elan Straight Rail Stairlift and the Harmar Pinnacle.
Both are designed for straight stair access, but that doesn’t make them interchangeable.
Bruno Elan vs. Harmar Pinnacle: What I Consider
| Consideration | Bruno Elan | Harmar Pinnacle |
|---|---|---|
| Stair configuration | Straight staircase | Straight staircase |
| Primary purpose | Reduce the need to repeatedly climb stairs | Reduce the need to repeatedly climb stairs |
| Space planning | Stair and landing measurements are required | Stair and landing measurements are required |
| User fit | Seating, transfer, and operating needs matter | Seating, transfer, and operating needs matter |
| Final recommendation | Based on the home and individual | Based on the home and individual |
I don’t recommend a stairlift based on the brand name alone.
The staircase has to be measured, and the person using the lift needs to be considered. Their ability to sit, transfer, operate the lift, and enter or exit at the landings all matter.
Sometimes another type of accessibility solution makes more sense. That is why the assessment comes before the product recommendation.
4. I Give the Bathroom Extra Attention
Bathrooms combine several movements that can become difficult when mobility changes: stepping, turning, sitting, standing, transferring, and moving across potentially wet surfaces.
During a walkthrough, I look at the entire sequence.
Can the person enter the bathroom comfortably?
Can they reach the toilet without navigating a tight turn?
Is there an appropriate place for support when sitting or standing?
What does getting into and out of the shower or tub require?
Where would additional stability be useful?
Depending on what I find, solutions may include professionally installed grab bars, transfer-support products, or other bath safety solutions.
For homes requiring more extensive changes, bathroom modifications may also be worth considering.
The goal isn’t to fill a bathroom with accessibility equipment. It is to place the right support where the difficult movement actually happens.
5. I Check Lighting and Everyday Transition Points
Not every accessibility issue requires a major product.
Sometimes the problem is visibility.
I look at how well someone can see steps, landings, thresholds, and changes in flooring—especially along routes used early in the morning or at night.
I also look at transitions between surfaces. A small change in elevation may be manageable for one person but difficult for someone using a walker or wheelchair.
The CDC’s Check for Safety home fall-prevention checklist similarly encourages reviewing stairs, floors, bedrooms, bathrooms, and other areas of the home for hazards.
That whole-home perspective is important.
How I Prioritize Mobility Hazards
Finding ten possible improvements doesn’t mean all ten should happen immediately.
I usually think about priorities in three levels:
1. Barriers affecting necessary daily movement
These include difficulty entering the home, reaching the bathroom, or accessing an essential floor.
2. Problems encountered repeatedly
A difficult threshold used six times a day may deserve attention before a rarely used part of the house.
3. Future accessibility needs
If someone wants to remain in the home long term, we can also discuss changes that may make the house easier to use as mobility needs evolve.
This approach helps turn a long list of observations into a practical plan.
Why an Aging in Place Review Should Look Beyond One Problem
Families often contact us because of one obvious issue: “The stairs are getting difficult,” or “We need a ramp.”
That may be where the conversation starts, but I still want to understand what happens after that barrier is solved.
If I improve the entrance, can the person move comfortably once they are inside?
If we address the staircase, is the upstairs bathroom usable?
If the bathroom gets grab bars, is the route from the bedroom to the bathroom clear?
A good accessibility plan connects those pieces.
That’s also why working with a provider that offers multiple types of solutions can be useful. 101 Mobility of New Orleans can evaluate ramp access, stair access, bathroom safety, and other mobility needs as parts of the same overall plan.
The objective is not simply adding equipment. It is creating a home that works better for the person living in it.
Frequently Asked Questions
What happens during a fall prevention walkthrough in New Orleans?
A walkthrough evaluates how a person enters the home, moves between important rooms, navigates stairs and thresholds, uses the bathroom, and handles other everyday movement. The assessment helps identify mobility hazards and determine which changes should be prioritized.
Does every mobility hazard require accessibility equipment?
No. Some problems may be improved by clearing a route, adjusting furniture, improving lighting, or removing an obstacle. Equipment becomes relevant when a physical barrier requires a more substantial accessibility solution.
Can a ramp help with a raised entrance?
Potentially. The appropriate ramp depends on the height of the rise, available space, doorway configuration, mobility device, and other site conditions. Small thresholds and larger elevation changes require different solutions.
When should I consider a stairlift?
A stairlift may be worth evaluating when repeatedly climbing a staircase has become difficult and the person still needs regular access to another floor. The staircase and the user’s transfer and seating needs should be professionally assessed before choosing a model.
What should be checked in a bathroom?
The walkthrough should consider entry clearance, flooring, shower or tub access, toilet transfers, available support points, turning space, and the movements a person performs during their normal bathroom routine.
Plan the Home Around the Person
A safer home isn’t created by choosing the most equipment. It comes from understanding how someone moves and addressing the barriers that matter.
That’s how I approach a fall prevention walkthrough in New Orleans.
I start with the person’s normal routine, identify the areas making that routine difficult, and then determine whether a simple change, an EZ-ACCESS ramp, a Bruno or Harmar stairlift, bathroom-safety equipment, or another accessibility solution is appropriate.
If you’re evaluating your home for yourself or someone you care about, book a free consultation with 101 Mobility. We can walk through the space with you and help build a practical accessibility plan around the home and the person who uses it.
Book a Free Consultation
About the Author
Jonas Boutte is the owner of 101 Mobility of South Louisiana and has hands-on accessibility training from leading manufacturers, including Bruno, Harmar, and EZ-ACCESS. He helps families evaluate mobility barriers and choose practical solutions that support safer, more independent living at home.



