How I Plan Safer Daily Access: A Fall Prevention Walkthrough in Lafayette With Bruno, Harmar, and EZ-ACCESS Products
When I walk through a Lafayette home with a customer, I’m not simply looking for one loose rug or one difficult step. I’m looking at how the person actually moves through the home—from the driveway and front door to the stairs, bedroom, bathroom, and other spaces they use every day.
A fall prevention walkthrough in Lafayette should identify the places where routine movement has become difficult, unstable, or unnecessarily complicated. Then we can determine which problems may be addressed with simple changes and which may call for a more permanent accessibility solution.
That distinction matters. Not every mobility hazard requires equipment. But when stairs, thresholds, raised entrances, or bathroom transfers consistently limit someone’s movement, the right accessibility product can make an important daily route easier to navigate.
For homeowners and families beginning a home safety assessment in Lafayette, here is what I look at room by room.
What I Look for During a Fall Prevention Walkthrough in Lafayette
I focus first on the routes a person uses most.
That includes getting into the home, reaching the bathroom, moving between floors, getting in and out of the bedroom, and navigating any entrance used for appointments, errands, or family activities.
I generally look for five types of issues:
- Changes in elevation, including steps and thresholds
- Areas where balance or transfers are difficult
- Narrow or obstructed movement paths
- Flooring, lighting, and other common trip hazards
- Routes that have become tiring, uncomfortable, or difficult to use repeatedly
The goal is not simply to create a list of problems. It is to understand which mobility hazards have the greatest effect on everyday independence and where changes could create safer home access.
1. Entrances, Porches, and Raised Foundations
The entrance is one of the first areas I review because even a small elevation change can become a major barrier when someone begins using a walker, wheelchair, or other mobility aid.
In Lafayette-area homes, I may encounter several steps between the driveway, porch, garage, or exterior door and the main living area. Raised entrances can also create a significant height difference between the ground and doorway.
I check:
- How many steps must be crossed
- The total elevation change
- Whether handrails are available and usable
- Landing space at the door
- Threshold height
- Door clearance
- The surface leading to the entrance
- Whether a walker or wheelchair can move through the area comfortably
When a ramp may make sense
If steps are the primary barrier, I may discuss a wheelchair ramp solution.
For larger elevation changes, an aluminum modular ramp can be configured around the available entry area. Modular systems can be especially useful when the route needs landings, turns, or handrails rather than a single short transition.
For smaller doorway barriers, a full ramp system may be unnecessary. An EZ-ACCESS Transitions Modular Entry Ramp may be appropriate for certain thresholds and low rises.
The important question is not simply, “Can we add a ramp?” It is whether the ramp provides a practical approach, suitable landing space, and a manageable everyday route for the person using it.
2. Interior Stairs and Access Between Floors
Interior stairs deserve more than a quick look.
I want to know how frequently someone uses them, whether they need to carry anything while climbing, where they feel least steady, and whether avoiding the stairs would cut them off from a bedroom, bathroom, laundry area, or another important part of the home.
I review:
- Staircase width and configuration
- Whether the staircase is straight or curved
- Lighting at the top and bottom
- Handrail availability
- Clear space at each landing
- Nearby doors or walkways
- The person’s ability to get on and off safely
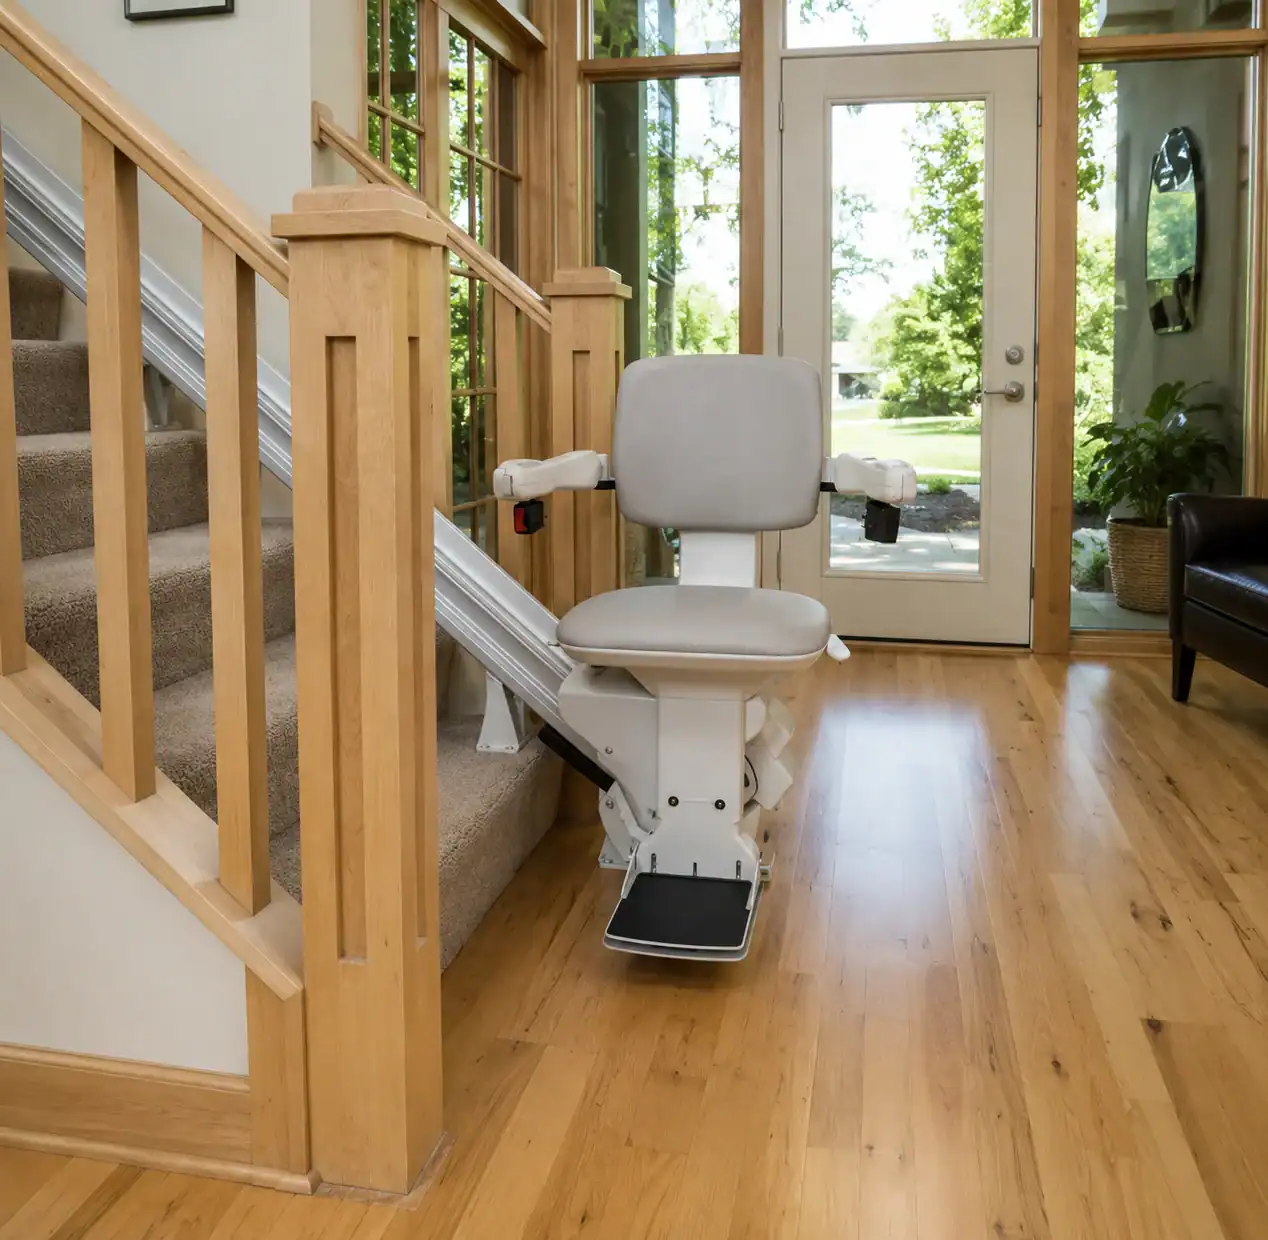
When someone can still transfer to a seated position but climbing a straight staircase has become difficult, a straight stairlift may be worth evaluating.
Two options I may consider are the Bruno Elan Straight Rail Stairlift and the Harmar Pinnacle.
Both are designed for straight stair access, but product selection should come after looking at the staircase, landing configuration, user needs, available space, and expected day-to-day use.
A stairlift should solve the access problem without creating a new obstacle at the top or bottom of the stairs.
3. Hallways and Everyday Movement Paths
Some of the most important improvements do not involve major equipment.
I follow the routes someone takes repeatedly: bedroom to bathroom, living room to kitchen, kitchen to exterior door, and wherever else daily activities require frequent movement.
I look for:
- Loose rugs
- Electrical cords
- Furniture narrowing the path
- Changes between flooring materials
- Small thresholds
- Poorly lit corners
- Objects that require someone to step around or change direction suddenly
- Limited space for a walker or wheelchair
The CDC’s Check for Safety home fall prevention checklist also encourages reviewing common household hazards such as clutter, rugs, stairs, lighting, and bathroom safety.
Sometimes reorganizing furniture, improving lighting, or eliminating a trip hazard is the right first step.
The walkthrough should distinguish those straightforward corrections from structural access problems that require a more specialized solution.
4. Bathroom Routes, Transfers, and Wet Areas
I do not evaluate only the bathroom itself. I also look at the route someone must take to reach it.
That is especially important when the bathroom is used at night or when someone needs an assistive device.
Once inside, I review the movements required to use the toilet, sink, tub, and shower.
Important questions include:
- Is there enough clear space to move comfortably?
- Does someone need to reach for a towel bar, counter, or door for support?
- Is stepping over the tub becoming difficult?
- Is there a stable place to hold during entry and exit?
- Does the person need to turn or transfer in a confined space?
- Do wet surfaces make an already difficult movement harder?
Depending on the situation, bathroom safety solutions may include grab bars, support poles, transfer equipment, shower-access products, or more substantial bathroom modifications.
The correct solution depends on how the individual moves and where support is actually needed.
A grab bar, for example, is most useful when its location corresponds to the movement being performed. Simply adding equipment without understanding that movement can miss the real problem.
5. Bedrooms and Nighttime Routes
Bedrooms can appear relatively safe during the day but present different challenges at night.
I consider the entire route from bed to bathroom or hallway.
That includes:
- Clear space beside the bed
- Ability to stand and transfer comfortably
- Rugs or cords near the bedside
- Furniture protruding into the walking path
- Lighting that can be reached before standing
- Thresholds between rooms
- Distance to the bathroom
This part of an aging in place review is easy to overlook because each individual obstacle may seem minor. Combined, however, several small obstacles can make a frequently traveled nighttime path unnecessarily difficult.
How I Prioritize Mobility Hazards
I usually think about home-access concerns in three levels.
| Priority | What I’m Looking For | Typical Next Step |
|---|---|---|
| Priority | What I’m Looking For | Typical Next Step |
| Immediate | Loose rugs, cluttered paths, inadequate lighting, unstable objects being used for support | Correct the hazard as soon as practical |
| Functional | Thresholds, repeated entry steps, difficult transfers, challenging stair use | Evaluate targeted accessibility equipment or modifications |
| Long-term | A layout that may become increasingly difficult as mobility changes | Build an aging-in-place plan before access becomes urgent |
Frequency matters too.
A difficult step used once a month may not deserve the same priority as a challenging staircase or bathroom transfer someone faces several times every day.
The best plan addresses the barriers that interfere most with normal routines.
Which Accessibility Product May Fit Which Barrier?
A walkthrough should connect the problem to the solution—not the other way around.
| Home Access Challenge | Solution That May Be Considered | What I Evaluate First |
|---|---|---|
| Several exterior entry steps | Aluminum modular ramp | Rise, available space, landing, route, mobility device |
| Small doorway or threshold rise | EZ-ACCESS threshold/entry ramp | Threshold height, doorway configuration, approach |
| Straight interior staircase | Bruno Elan or Harmar Pinnacle stairlift | Stair dimensions, landings, transfers, user needs |
| Need for stability near a toilet or shower | Grab bars or support products | Transfer movement, mounting location, reach |
| Difficult tub or shower entry | Bath-safety equipment or bathroom modification | Current transfer method, space, bathing needs |
| Multiple problems throughout the home | Broader accessibility plan | Daily routes, current mobility, future needs |
No product should be selected from the table alone. Measurements, the person using the equipment, the home layout, and other practical considerations all matter.
A Walkthrough Should Support Long-Term Aging-in-Place Planning
A good home-access plan should solve today’s problem while also considering what may happen next.
For example, if someone is already struggling with an entry step and expects to use a walker more often, it may make sense to evaluate the entrance for that future use instead of making a temporary change that will soon need to be replaced.
The same principle applies indoors.
If stairs are becoming progressively harder, waiting until the upstairs becomes inaccessible can make the decision more stressful. Reviewing the staircase early provides more time to understand stairlift options and determine whether they fit the home.
That does not mean every Lafayette home needs major accessibility equipment.
It means an effective walkthrough considers:
How is the home being used today?
Which routes are becoming harder?
What changes would provide practical help now?
Will those changes continue to work if mobility needs evolve?
That is the difference between simply fixing individual hazards and creating a useful aging-in-place strategy.
Frequently Asked Questions
What is included in a fall prevention walkthrough in Lafayette?
A practical walkthrough should review entrances, stairs, thresholds, flooring, lighting, bathrooms, bedrooms, and frequently traveled paths. The goal is to identify barriers and determine whether simple changes, accessibility products, or larger modifications should be considered.
Is a home accessibility walkthrough the same as a medical fall-risk assessment?
No. An accessibility walkthrough focuses on the physical home environment and how someone moves through it. Medical factors such as medications, balance, vision, strength, or an individual’s clinical fall risk should be discussed with an appropriate healthcare professional.
When might a stairlift be worth considering?
A stairlift may be worth evaluating when someone can transfer safely to the stairlift seat but repeatedly has difficulty climbing a staircase. Stair configuration, available landing space, user needs, and other conditions should be reviewed before choosing a model.
When might a ramp help?
A ramp may help when steps, porch elevation, or a doorway transition interfere with safe entry for someone using a wheelchair, walker, scooter, or other mobility aid. The amount of rise and available space help determine which ramp configuration may work.
What should I check first in the bathroom?
Start with the movements that require the most stability: entering or exiting the shower or tub, sitting and standing at the toilet, transferring between surfaces, and moving across wet flooring. Then evaluate where correctly positioned support or a change in the bathing setup may help.
Plan Safer Home Access in Lafayette
If stairs, thresholds, raised entrances, bathroom transfers, or other daily routes are becoming more difficult, you do not have to guess which product to choose.
At 101 Mobility of Lafayette, we can look at the home, understand how it is being used, and discuss solutions that fit the specific access challenge.
Whether that means a Bruno or Harmar stairlift, an EZ-ACCESS or modular ramp, bathroom safety products, or simply identifying which changes should come first, the goal is the same: create a practical path toward safer, easier everyday movement.
Book a Free Consultation to start planning safer access throughout your Lafayette home.
About the Author
Jonas Boutte is the owner of 101 Mobility of South Louisiana. He has hands-on training from accessibility manufacturers including Bruno, Harmar, EZ-ACCESS, and others, and helps families evaluate stairlifts, ramps, lifts, bathroom safety products, and other solutions designed around their homes and mobility needs.