A Compact Wheelchair Lift for a Small Level Change in Kenner, LA
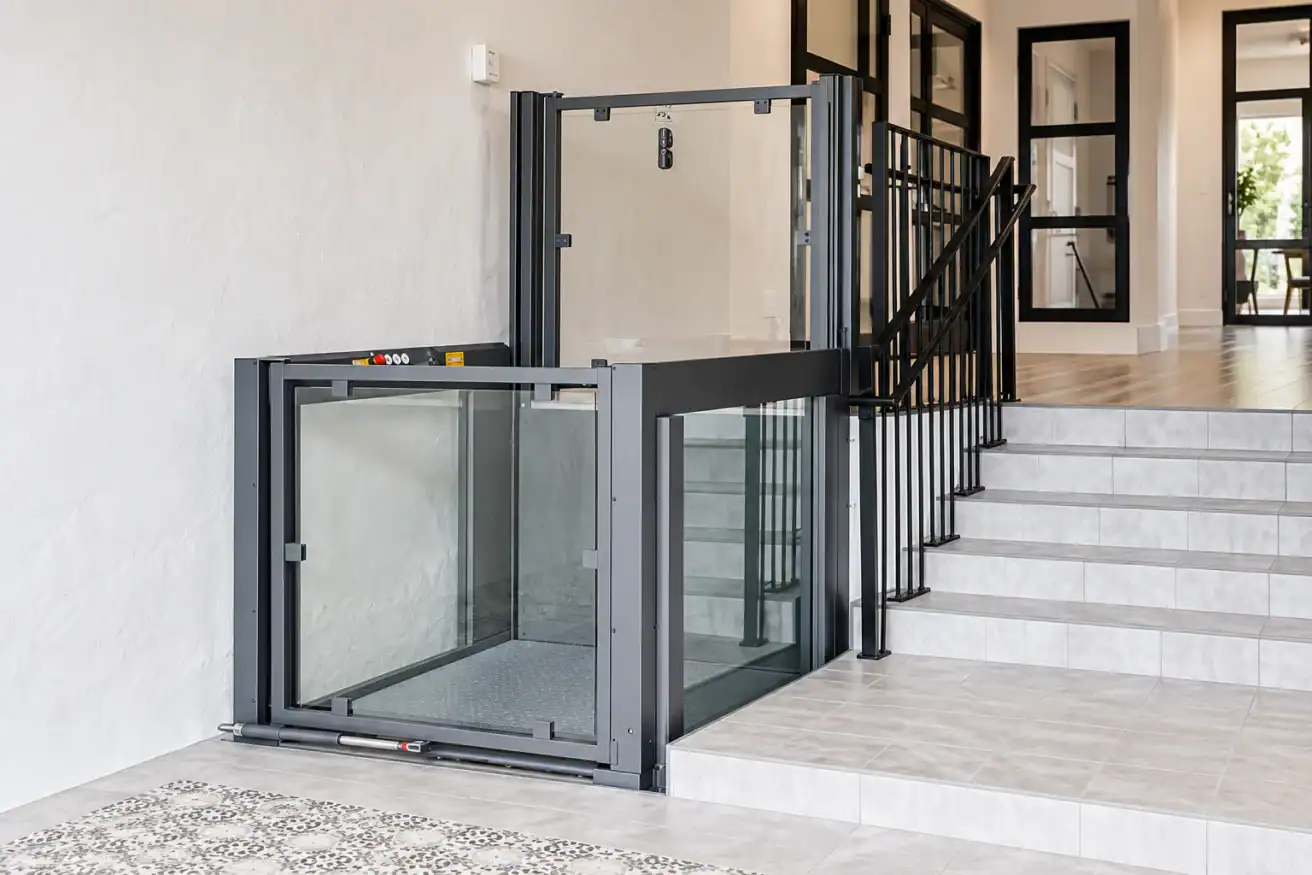
I look at changes in elevation at many different places to identify barriers to a usable wheelchair route. I am a dealer in the New Orleans metropolitan area and need to evaluate if a lift is more practical than a ramp for a given elevation change. I look at the rise, both landings, approach, and a turning space. I examine doors in the immediate area and how household members get about without the use of the lift. A rising change in elevation, whether it be a step, bump, or threshold, represents part of a barrier to a usable route.
At 101 Mobility of New Orleans, I address routes in Kenner, Metairie, Harahan, and River Ridge as part of a total system. It is important for me to understand how the wheelchair negotiates the barrier, how it crosses over the barrier, and how it proceeds to the next part of the house.
I evaluate the rise (how high the barrier is), landing (both the top and bottom of the barrier), and turning space (if a barrier is too wide for a wheelchair to negotiate). I look at nearby doors to see if they obstruct a barrier (and if they swing in or out), and how household members get about the residence. A barrier should not obstruct a more inconvenient path than the original step.
A small rise can present a long, unmanageable route. The height of a barrier is just one of many considerations.
An small difference in elevation between two sections of a pathway can obstruct a wheelchair route. lowering the difference in elevation with a ramp may create a obstacle in a tight space.
Because of this, I look to see how much space there is with the elevation change, and how much there is without.
Obstructing a door way to interrupt the route with a ramp, or blocking turning space may make the route legally accessible, but it may create an inefficient use of space.
The same issue occurs with the use of a vertical platform lift.
The reduction in the distance of the horizontal run, may ease the barrier of the elevation change, but the ramp and platform still need to be integrated with the existing pathway to be of any use.
This also raises issues with space utilization.
If a ramp is being integrated, the existing pathway may not be as wide as the elevation difference suggests.
With the use of a compact platform lift, most issues of integrating a fixed ramp can be resolved, but the existing pathways still need to be integrated with the lift.
A convenient way to accomplish this is to take a that existing pathway and determine the best way to integrate the lift.
Because of this, I look at the space at the lower level first, and determine if there is a reasonable way to connect a pathway to the lift, and what is at the other end.
The existing pathway may obstruct the best route to the other end of the lift. Perhaps the existing pathway has obstructions that need to be integrated with the pathway to the lift.
An existing pathway may have other obstructing pathways that further complicate the issue.
Many issues arise when a small difference in elevation in a pathway is integrated with a lift, or other type of platform.
The wheelchair must be able to physically access the platform in all possible configurations. If there is a turn in the approach before the lift, I evaluate the mobility device and available clear floor space.
Once I determine the clear space on the upper landing, I evaluate if the user has a viable destination upon departing the wheelchair platform.
If not, the lift serves no function.
A turn in the approach may limit clear space, as may other obstructions.
If a one-step wheelchair lift in Metairie is being evaluated, I would need to analyze all the following: approach the lift, line up with the platform, board the platform, travel to the upper level, exit the platform, and turn to resume going in the right direction.
A wheelchair lift solves very few of the access challenges it is called upon to address. These challenges are further restricted by the available clear floor space, use of the lift by the general public, and other factors. The questions “Is a vertical access challenge really a vertical access challenge?” help differentiate the LiftUp EasyLift from the FlexStep by Liftup access product. The LiftUp EasyLift is intended to address vertical changes in level which are too great to be practically addressed by a ramp but too short to require the use of an elevator.
- Lifting Height: 2.8-49.2 in.
- Max Load: 881 lbs.
- Platform Widths: 31.5, 35.4, 43.3 in. (55 in. max.)
- Platform Length: 31.5 in.
Starting points are established.
More details are needed in the following areas to fully assess LiftUp EasyLift in Louisiana:
- Rise
- Size of mobility device
- Required platform size
- Landing space
- Approach/direction
- Door function
- Upper safety features
- Effects of the platform on route
- Situation of the EasyLift
The EasyLift can be moved to a new location, and can be used outdoors. A bar or gate can also be placed on the upper landing to restrict access. If the situation permits, the EasyLift can be installed with a level approach and charging outlet.
Although the EasyLift can be charged and powered to rise a short distance, it may not be the best solution.
A short rise may allow a ramp to be used instead to avoid blocking a passage or turning space, for example.
A lift may require more maintenance than a ramp. A ramp may be a better, more appropriate choice.
It is most advantageous to use the EasyLift when a significant portion of the rise obstructs a useable space.
When Other Users Still Need Access to the Stairs
Sometimes, a family may still need a traditional staircase in the same location.
In those cases, a solution like FlexStep may not be acceptable to everyone in the family.
FlexStep by Liftup builds a wheelchair lift and staircase in the same location.
This can be a good option if there is not enough space to build a staircase and a lift in adjacent locations.
I might consider FlexStep in the following cases:
- There are still family members who use the existing staircase.
- There is not enough space to build and use a separate lift.
- A separate lift would obstruct the primary space of the family.
- A separate ramp would be long, unweildy and inconvenient.
- There is space to build and use the lift in an appropriate location.
FlexStep can be a good solution for small changes in level in the home, as described by 101 Mobility.
It can be permanently installed to both residential and commercial facilities.
Unlike EasyLift, FlexStep is appropriate for small changes in level in both residential and commercial facilities.
In the case of EasyLift, I consider if a small vertical platform lift solves the level change.
In the case of FlexStep, I consider if the changes in level still need to be served by the family members in the case in question.
I observe how the wheelchair approaches assistive equipment, what controls are used to operate it, how the user boards it, and what happens once the user reaches the next level.
With EasyLift, I consider the automatic gates and/or barriers, how the controls are arranged, and the charging station.
With FlexStep, we address how the system operates to provide level access for wheelchairs and how it operates to provide step access for ambulatory users.
I look at the service space once again.
Are steps, doors and other obstacles in the service spaceobstructing the path of the wheelchair?
Is the upper landings clear?
Is there any furniture or other obstacles in the service space?
Is the equipment easy to use? Does it promote the movement of the household during the normal course of the day?
Compact lifts require training and maintenance like any other complex mechanical device.
Our service and support personnel can help answer and resolve any issues and/or concerns you may have with the device.
If you are having issues with level changes between Kenner, Metairie, Harahan and River Ridge, contact us for a free in-home consultation. We will bring a wheelchair accessibility specialist to help us assess the best solution.
FAQ: Compact Platform Lifts for Small Level Changes
Is a wheelchair lift only for multiple steps?
No, wheelchair lifts may be used for a single step. A compact platform lift may be employed for a single, short, level change if the measured rise is within the operational range of the lift and the surrounding landings contain adequate approach and exit space.
When is a compact lift better than a compact ramp?
A compact lift would be better than a compact ramp if a standard ramp occupies too much space or obstructs a doorway. I would recommend a ramp if space permits.
What is the maximum lift height of a LiftUp EasyLift?
LiftUp EasyLift is indicated for lifting heights of 2.8 inches to 4.92 meters. Actual lifting is dependent on the space available for the lift, the wheelchair, and the landing.
What is the minimum landing space for a compact wheelchair lift?
There are some general guidelines for minimum landings, but I evaluate every situation case-by-case. In addition to the size of the lift platform, I consider the size and type of the wheelchair, the direction from which it approaches the lift, how it turns to enter the lift, where surrounding doors are located, and what other obstructions are in the space.
In what ways is the FlexStep different from other compact lifts?
FlexStep by Liftup provides stair access and lift access in the same space. If other members of the household do not require a lift, this may be a good option.
What do I do if the clear opening of a lift obstructs normal household use?
I would look at other options. A compact lift should not create a larger, more frequent obstruction to normal household use. If there is enough space to place the lift, other options may include a ramp or different route.
About the Author
Jonas Boutte is the owner of 101 Mobility of South Louisiana and has hands-on training from accessibility-equipment manufacturers including Bruno, Harmar, Stiltz, Staying Home, EZ-ACCESS, National Ramp, and others. He helps families throughout Greater New Orleans evaluate platform lifts, ramps, stairlifts, home elevators, and other accessibility solutions based on the person, property, route, and daily use.



