Bedroom-to-Bathroom Accessibility in Jennings: Easier Nighttime Movement at Home
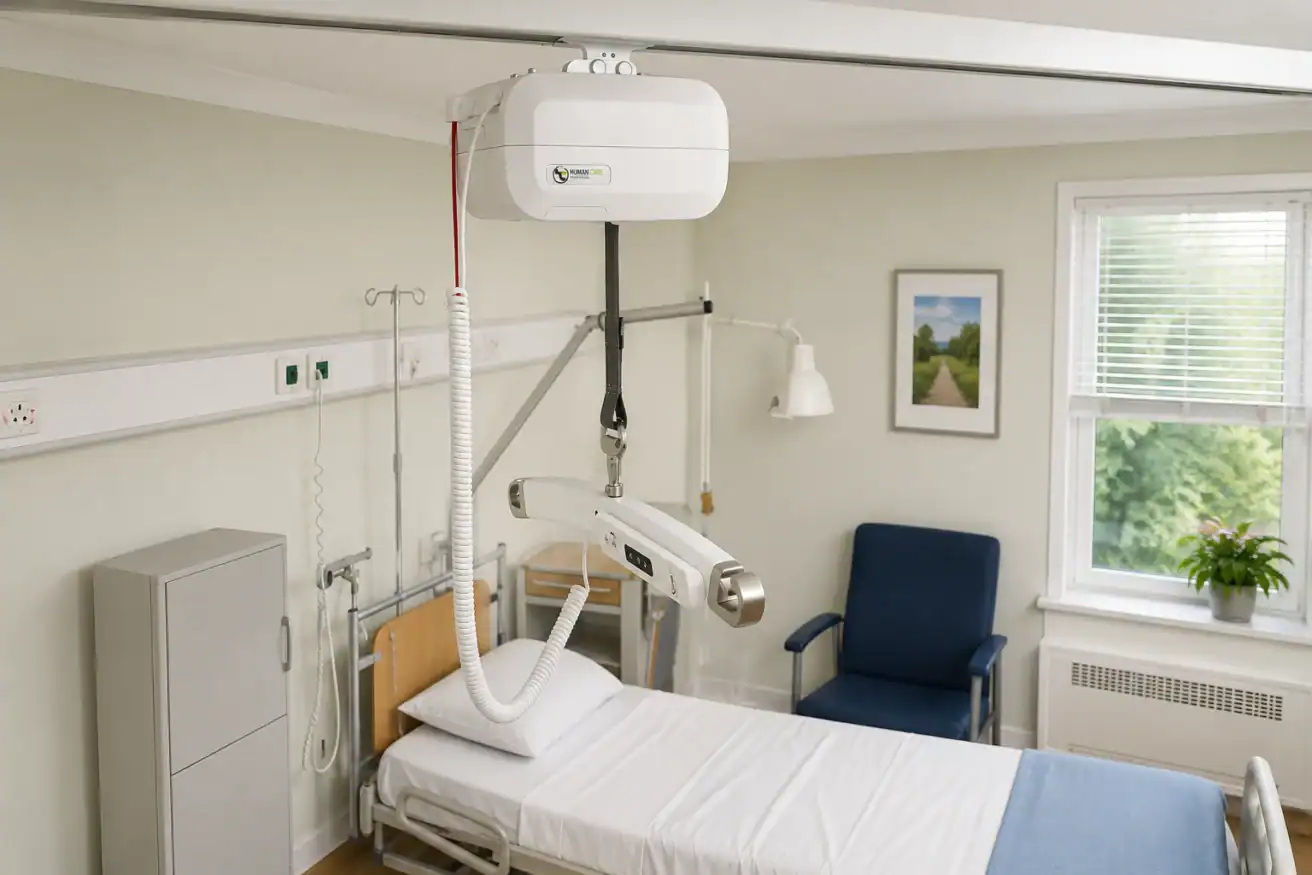
A safer nighttime bathroom trip depends on more than placing a nightlight beside the bed. The entire route—from sitting up and standing to entering the bathroom and using its fixtures—should support clear visibility, stable movement, and manageable transfers.
For Jennings residents planning for ageing in place, recovering from an injury, or helping a family member with limited mobility, improving this route can make an important daily task easier to manage. The best approach is to examine the bedroom, hallway, doorways, floor transitions, bathroom, and any stairs as one connected accessibility system.
What Makes a Bedroom-to-Bathroom Route Safer?
A safer bedroom-to-bathroom route is short, well-lit, free of loose obstacles, and wide enough for the person’s usual mobility device. It should also include stable transfer points, low-profile floor transitions, accessible bathroom fixtures, and a practical way to avoid stairs.
The route should fit the individual rather than relying on a standard checklist alone. A person who uses a walker may need different clearances and support than someone who uses a wheelchair or receives hands-on help from a caregiver.
Start With a Nighttime Route Assessment
Review the route under the same conditions in which it is normally used. Turn off the main daytime lights and begin at the bed.
Observe each part of the trip:
- Can the person reach a light before standing?
- Is there enough space to position a walker or wheelchair beside the bed?
- Are cords, rugs, shoes, furniture, or pet items in the pathway?
- Are floor changes and thresholds easy to see?
- Can the bathroom door be opened without stepping backwards?
- Is there a stable place to hold during toilet, shower, or tub transfers?
- Does the trip require using stairs?
Pay attention to where the person slows down, reaches for furniture, changes direction abruptly, or needs physical help. These points often reveal where a practical modification may be most useful.
Improve Lighting From Bed to Bathroom
Effective lighting should cover the entire route, not just the bedroom or bathroom.
A reachable bedside switch, lamp, or control allows the person to see the floor before standing. Motion-activated lights can also illuminate the pathway without requiring someone to search for a switch in the dark.
Consider lighting at:
- The side of the bed
- The bedroom doorway
- Hallway turns
- Changes in flooring
- The bathroom entrance
- The toilet and sink
- The shower or tub approach
Avoid creating one extremely bright area surrounded by darkness. Strong glare and sharp changes in brightness can make floor edges and obstacles harder to interpret. Soft, consistent lighting usually creates a clearer visual path.
Clear and Stabilise the Walking Surface
The floor should provide a continuous and predictable route. Loose items or sudden surface changes can interrupt a person’s balance, walker movement, or wheelchair travel.
| Area to Review | Potential Problem | Practical Improvement |
|---|---|---|
| Bedside | Shoes, cords, blankets, or small furniture | Create a dedicated clear standing and transfer zone |
| Bedroom floor | Loose rug or curled carpet edge | Remove the rug or secure the flooring properly |
| Hallway | Boxes, decorations, or narrow furniture | Maintain a direct, unobstructed pathway |
| Doorway | Raised or damaged threshold | Repair or reduce the transition where appropriate |
| Bathroom floor | Water or slippery surfaces | Address leaks and use suitable slip-resistant materials |
| Mobility-device route | Insufficient width or sharp turns | Reposition furniture or evaluate layout modifications |
Avoid using unsecured rugs as a solution for slippery floors. They can move, bunch up, or catch the foot of a cane, walker, or wheelchair.
Strengthen Transfers at the Bed
The first transfer of the trip often happens while the person is still waking up. Bed height, balance, footwear, and access to a mobility device can all affect the movement from lying down to standing.
The bed should allow the person to sit with reasonable stability and place their feet securely on the floor. There should also be enough open space to turn, stand, or position a wheelchair or walker.
Useful improvements may include:
- Repositioning the bed to create a clearer exit
- Keeping the usual mobility device within safe reach
- Providing adequate space for a caregiver
- Reviewing whether the bed height supports a controlled sit-to-stand movement
- Using properly selected transfer equipment when needed
Dressers, rolling tables, and lightweight chairs should not be treated as support rails. Furniture can shift, tip, or move when weight is placed on it.
When standing from bed has become physically demanding, a qualified healthcare professional can help assess the person’s transfer technique and physical needs. An accessibility specialist can then evaluate whether the room layout or equipment should be adjusted.
Make Bathroom Access Easier
Good bathroom access begins before the person reaches the toilet or shower. The doorway, door swing, floor transition, and available turning space all influence how easily the room can be entered.
Review the Doorway
A bathroom door should be easy to open without forcing the person to step backwards, twist while balancing, or leave a walker outside the room.
Depending on the home and the user’s needs, possible improvements may include:
- Repositioning obstructive furniture
- Changing the door hardware
- Reviewing the direction of the door swing
- Reducing a difficult threshold
- Considering an accessibility solution for a door that is physically difficult to operate
For people who have difficulty opening interior doors, an automatic door opener may help create a smoother room-to-room transition.
Support Toilet Transfers
The area around the toilet should provide a stable and intentional transfer setup. Reaching for a towel bar, sink edge, or loose storage unit can create an unreliable support point.
Depending on the individual, a bathroom plan may involve:
- Correctly positioned grab bars
- A toilet safety frame
- A raised toilet solution
- Clear side or front transfer space
- Improved lighting around the toilet
- A layout that allows caregiver assistance
Grab-bar placement should reflect how the person approaches, turns, lowers, and rises. A professionally evaluated position is more useful than installing a bar based only on where open wall space is available.
Review Shower and Tub Entry
Wet surfaces, raised tub walls, narrow openings, and unsupported stepping movements can make bathing access difficult.
Possible bathroom safety solutions may include grab bars, shower seating, accessible bathing products, transfer support, or other modifications selected for the person and the room.
The goal is not simply to add more equipment. Each item should support a specific movement and remain within practical reach.
Avoid Stairs During Nighttime Bathroom Trips
When the bedroom and bathroom are on different floors, the route may require a more substantial change. Repeatedly using stairs while tired, in low light, or under time pressure may not be the most practical long-term arrangement.
Possible strategies include:
- Moving the primary bedroom to the bathroom level
- Creating an accessible sleeping area on the main floor
- Installing an appropriate bathroom on the bedroom level
- Evaluating a stairlift for an existing staircase
- Considering a home lift for broader multi-level access
101 Mobility offers stair-access solutions designed for different staircase configurations and household needs. Stairlifts can provide seated travel between floors, while home lifts may support a wider range of long-term mobility needs.
The right option depends on the staircase, available space, transfer ability, mobility device, and future accessibility goals. A professional assessment can help determine whether modifying the route or changing the floor-to-floor access method is more suitable.
Create a Caregiver-Friendly Layout
A caregiver-friendly space should allow assistance without requiring repeated lifting, awkward reaching, or twisting in a narrow area.
Review whether the caregiver can:
- Stand beside the bed during a transfer
- Approach the person from the safest side
- Move with the person through the doorway
- Position a walker or wheelchair without blocking the route
- Assist at the toilet or shower
- Store transfer equipment without placing it in the walkway
A layout that works when the person is alone may not provide enough room for assisted movement. This is especially important when mobility needs are changing or when more than one caregiver uses the space.
Transfer equipment should also have a designated storage and charging location. Leaving equipment in a hallway or doorway can create a new obstruction.
Bedroom-to-Bathroom Accessibility Options
| Mobility Barrier | Possible First Step | When Broader Planning May Be Needed |
|---|---|---|
| Dark route | Add consistent, reachable lighting | Electrical work or automated controls are needed |
| Cluttered pathway | Remove movable obstacles | The room must be rearranged for equipment clearance |
| Loose flooring | Secure or replace the problem area | Multiple flooring transitions affect the route |
| Difficult bed transfer | Adjust the layout and review bed height | Transfer equipment or clinical guidance may be needed |
| Narrow bathroom entrance | Remove nearby obstructions | Doorway or door-operation changes are required |
| Difficult toilet transfer | Evaluate suitable support locations | The bathroom lacks adequate transfer space |
| Unsafe shower entry | Add appropriate bathing support | The bathing area needs a more accessible configuration |
| Bathroom on another floor | Review temporary route changes | A stairlift, home lift, or room relocation may be appropriate |
| Heavy caregiver assistance | Create more working space | Patient-handling equipment may be needed |
These options are not interchangeable. The correct solution should account for the person’s strength, balance, mobility device, transfer method, home layout, and expected future needs.
When to Request a Professional Assessment
Simple changes such as clearing clutter or adding better lighting may improve the route. However, professional guidance becomes more important when:
- The person holds walls or furniture while walking
- Transfers require lifting or substantial caregiver assistance
- The bathroom is on a different floor
- A walker or wheelchair does not fit comfortably
- The doorway or threshold interrupts movement
- The person has experienced a recent fall or near fall
- Several products or structural changes are being considered
- The household is planning for long-term ageing in place
A consultation should examine the complete movement pattern, not just one product. The accessibility specialist should consider the bedroom exit, hallway, bathroom entrance, transfer areas, stairs, equipment use, and caregiver needs.
The team at 101 Mobility of Lafayette helps Jennings households evaluate accessibility challenges and compare practical solutions for the home. Recommendations can then be tailored to the user, the property, and the family’s long-term goals.
Frequently Asked Questions
How can I make nighttime bathroom trips safer?
Begin with a well-lit, clutter-free route. Remove loose obstacles, secure flooring, keep mobility equipment within reach, improve support at transfer points, and make sure the bathroom can be entered and used without unstable reaching.
Where should nightlights be placed?
Place lighting where it creates a continuous visible path from the bed to the toilet. Important locations include the bedside, bedroom doorway, hallway turns, bathroom entrance, floor transitions, and toilet area.
Are grab bars useful for bathroom access?
Yes, when they are selected and positioned for the user’s actual transfer pattern. Grab bars may assist near the toilet, shower, or tub, but they should be properly mounted and should not be replaced with towel bars or unsecured fixtures.
What should I do about a raised bathroom threshold?
A difficult threshold should be evaluated based on its height, condition, surrounding flooring, and the mobility device being used. A professional can determine whether it should be repaired, reduced, replaced, or addressed with another transition solution.
What if the bedroom and bathroom are on different floors?
Consider whether the sleeping area or bathroom can be relocated to the same level. When that is not practical, a stairlift, home lift, or another floor-access solution may create a more manageable route.
Can an automatic door opener help with bathroom access?
It may help someone who has difficulty turning a handle, pulling a door, moving backwards, or operating the door while using a mobility device. The doorway and available space should be evaluated before selecting a system.
When should a family plan an aging in place bedroom?
Planning should begin before the route becomes urgent. Early planning provides more time to improve lighting, clearances, transfers, bathroom access, and floor-to-floor movement based on both current and anticipated needs.
Build a Safer Nighttime Route in Jennings
Bedroom-to-bathroom accessibility in Jennings should support the complete trip: getting out of bed, moving through the home, entering the bathroom, completing transfers, and returning safely.
101 Mobility can evaluate the route and recommend personalised solutions for bathroom support, stair access, door operation, transfer needs, and long-term home mobility safety.
Book a Free Consultation with 101 Mobility of Lafayette to discuss a safer and more accessible home layout.
About the Author
Jonas Boutte writes about home accessibility, mobility solutions, and practical ways families can create safer and more functional living spaces. His work focuses on helping homeowners and caregivers understand their options and make informed accessibility decisions.



