Bedroom-to-Bathroom Accessibility in Addis: Easier Nighttime Movement at Home
Improving bedroom-to-bathroom accessibility in Addis means creating a route that is visible, unobstructed, supportive, and easy to navigate at any hour. The safest plan considers the entire journey—from getting out of bed to entering the bathroom and returning—rather than treating each room as a separate project.
Small changes such as better lighting and removing loose rugs may help immediately. Other homes may require strategically placed supports, doorway improvements, bathroom safety equipment, or a solution for avoiding stairs.
The right improvements depend on the person’s mobility, the home’s layout, the equipment being used, and whether a caregiver regularly provides assistance.
What Makes a Nighttime Bathroom Route Difficult?
A route that feels manageable during the day may become more challenging at night. Reduced visibility can make it harder to notice obstacles, flooring changes, doorway edges, or objects left in the walking path.
Common concerns include:
- A dark space beside the bed
- Light switches that cannot be reached before standing
- Loose rugs or electrical cords
- Furniture extending into the walking path
- Narrow bathroom doorways
- Raised thresholds between rooms
- Slippery bathroom flooring
- A toilet or shower without suitable support
- Stairs separating the bedroom and bathroom
- Insufficient room for a walker, wheelchair, or caregiver
Nighttime safety should not depend on remembering every obstacle. A better approach is to simplify the route so it remains consistent and easy to understand.
Bedroom-to-Bathroom Accessibility in Addis Starts With the Entire Route
A useful accessibility review follows the person’s actual movement pattern. Begin at the bed, continue through the hallway or adjoining space, and inspect the entrance and primary transfer points inside the bathroom.
| Route Area | What to Review | Possible Improvement |
|---|---|---|
| Bedside | Standing space, bed height, reachable lighting | Clear floor space, bedside switch, stable transfer support |
| Walking path | Rugs, cords, furniture, mobility-device clearance | Remove obstacles and widen the usable route |
| Floor transitions | Thresholds, uneven flooring, carpet edges | Secure surfaces or reduce abrupt level changes |
| Doorway | Width, opening direction, handle operation | Improve clearance or simplify door operation |
| Toilet area | Seat height, side clearance, support placement | Add professionally installed bathroom supports |
| Bathing area | Wet surfaces, step-over height, seating | Nonslip surface, shower seating, accessible bathing support |
| Stair location | Bedroom and bathroom on different levels | Reconfigure room use or evaluate a stair-access solution |
Walk through the route at the time and under the lighting conditions in which it is normally used. This can reveal issues that may not be obvious during a daytime inspection.
Improve Nighttime Lighting Without Creating Glare
Effective lighting should make the full route visible before the person begins moving. A single bright bathroom light may not illuminate the bedside, hallway, doorway, and floor transitions leading to it.
Consider using:
- A reachable bedside lamp or wall switch
- Motion-activated lighting near the bed
- Low-level lights along the route
- Lighting at doorway and threshold transitions
- A bathroom light that can be activated before entry
- Consistent light levels that limit sudden changes in brightness
Place lights where they reveal the walking surface rather than shining directly into the user’s eyes. Strong glare can make flooring edges and obstacles more difficult to distinguish.
Lighting controls should also be easy to reach without leaning, stretching, or walking through a dark area.
Make Bed Transfers More Predictable
The first transfer of the route occurs when the person moves from lying down to sitting, standing, or entering a wheelchair. If this movement is unstable, the rest of the route begins with unnecessary risk.
Review whether:
- The bed is at a practical height for sitting and standing
- The mattress edge provides enough stability
- There is clear floor space beside the bed
- A walker or wheelchair can be positioned consistently
- The person has an appropriate support point
- Frequently used items are within reach
- The pathway remains open when bedding or drawers are in use
Furniture that slides, tips, or was not designed to bear weight should not be treated as a transfer aid. Any support equipment should fit the user’s abilities and be positioned for the movement being performed.
A lift chair may help with sit-to-stand movement in a living space, but bedroom transfers should be evaluated separately based on the individual and the bed setup.
Remove Obstacles and Correct Floor Transitions
For better home mobility safety, the route should be wide enough for the person, their mobility device, and any assistance they receive.
Remove or correct:
- Loose area rugs
- Curled carpet edges
- Electrical cords crossing the route
- Decorative tables or baskets in the hallway
- Shoes and other frequently moved items
- Unstable furniture used for balance
- Abrupt thresholds
- Wet or highly polished flooring
Keep the route arranged the same way from day to day. Predictability is especially important when someone is tired, moving slowly, or using the route without a caregiver.
Colour contrast may also help make doorframes, flooring changes, and bathroom fixtures easier to identify. The goal is not to make the home look clinical, but to make essential features easier to recognise.
Strengthen Bathroom Access and Support
Good bathroom access involves more than reaching the doorway. The user must also be able to enter, turn, approach the toilet or shower, complete transfers, and leave without encountering unnecessary barriers.
Important areas to assess include:
Doorway access
Confirm that the doorway can accommodate the user and any walker, wheelchair, or caregiver assistance. The door should not trap the user in a tight area or block the most practical transfer position.
Where operating a door is difficult, an automatic door opener may help create a smoother room-to-room transition.
Toilet transfers
Support should be placed according to how the person approaches, turns, sits, and stands. Toilet height, available side clearance, balance, strength, and mobility-device use can all affect the correct arrangement.
Grab bars should be selected and installed as structural supports. Towel racks, toilet-paper holders, and decorative fixtures are not substitutes for properly secured bathroom safety equipment.
Bathing access
Review whether the person must step over a high tub wall, balance on a wet surface, reach outside a stable position, or stand for longer than is comfortable.
Depending on the situation, helpful improvements may include:
- Professionally installed grab bars
- Shower seating
- Nonslip surfaces
- A handheld showerhead
- More accessible controls
- A lower-entry bathing arrangement
- Additional transfer space
Explore bathroom safety solutions based on the user’s routine, transfer abilities, and home layout.
Avoid Stairs Between the Bedroom and Bathroom
For an aging-in-place bedroom, locating the primary bedroom and bathroom on the same level can simplify nighttime movement. This may involve changing how existing rooms are used rather than immediately beginning a large renovation.
Possible options include:
- Using a same-level bedroom closer to the bathroom
- Converting an appropriate room into a sleeping space
- Adding suitable bathroom access on the bedroom level
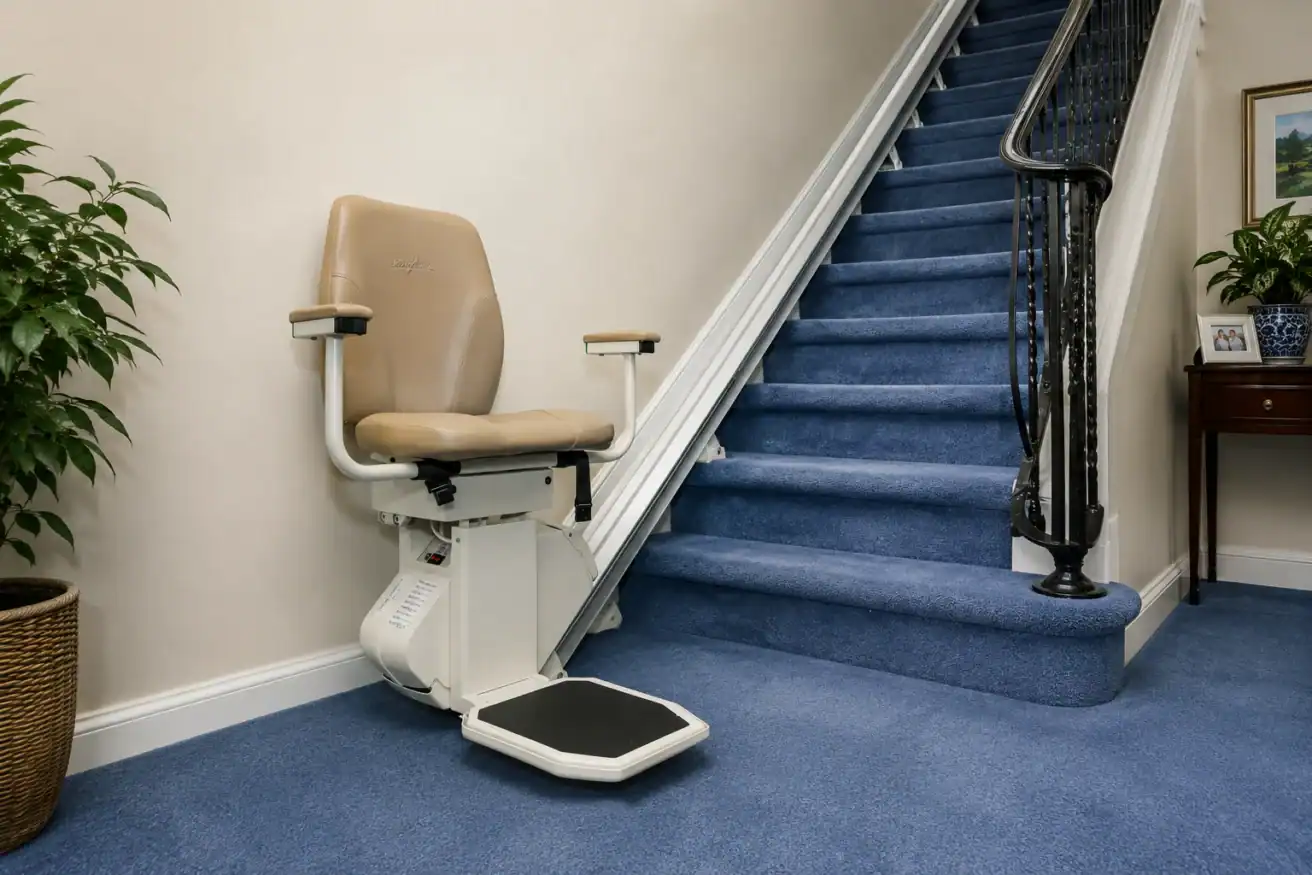
- Evaluating a stairlift when stairs cannot be avoided
- Considering a broader long-term accessibility plan for the home
When a bedroom and bathroom remain on separate floors, repeatedly using stairs at night may become impractical for someone with limited strength, balance, or endurance.
101 Mobility offers stair-access solutions designed for different staircase configurations. A professional assessment can help determine whether a straight stairlift, curved stairlift, or another solution fits the home and the user’s needs.
A stairlift is not a substitute for safe transfers at either landing. The approach, seating position, boarding area, and route between the lift and each room must also be evaluated.
Create a Caregiver-Friendly Layout
A safer layout should support both the person using the route and anyone assisting them.
Caregiver-friendly planning may include:
- Adequate space beside the bed and toilet
- A clear position for a walker or wheelchair
- Doors that do not obstruct assistance
- Fewer tight turns
- Stable transfer points
- Equipment stored within reach but outside the walking path
- Lighting controls accessible to both people
- A route that minimises lifting, twisting, and backward walking
The goal is not simply to add more equipment. It is to organise the space so necessary assistance can be provided with fewer awkward movements.
For people who need substantial transfer support, a professional may recommend specialised patient-handling equipment. The solution should match the individual’s abilities, caregiver needs, room dimensions, and expected changes over time.
When Is a Professional Accessibility Assessment Helpful?
Consider scheduling an accessibility consultation when:
- The person has fallen or nearly fallen on the route
- A caregiver must regularly lift or steady the user
- The bathroom is difficult to enter with a mobility device
- The user relies on walls or furniture for support
- The bedroom and bathroom are on different floors
- Temporary recovery needs may become long-term
- Several small barriers affect the same route
- The family is unsure which improvement should come first
An in-home assessment can examine how the person actually moves through the space. This makes it easier to identify whether the best next step is a minor adjustment, bathroom equipment, doorway assistance, a stair-access product, or a coordinated combination of improvements.
The 101 Mobility Baton Rouge team can evaluate accessibility challenges in Addis and recommend options suited to the user, caregiver, and home.
Frequently Asked Questions
What is the first bedroom-to-bathroom accessibility improvement to make?
Begin by clearing and lighting the complete route. Remove loose rugs, cords, clutter, and unstable furniture. Make sure a light can be activated before the person stands. Then assess transfers, doorway clearance, bathroom supports, flooring, and any stairs.
Where should night-lights be installed?
Place them where they illuminate the floor near the bed, the walking path, hallway turns, doorway edges, thresholds, and the bathroom entrance. Lighting should be continuous enough that the user does not move through dark gaps.
Can grab bars be installed anywhere in the bathroom?
Grab bars should be positioned according to the user’s actual transfer pattern and securely anchored to appropriate structural support. Their location, height, orientation, and length should help with the intended movement rather than simply fill an open wall.
What can help when the bedroom and bathroom are on different floors?
Possible options include moving the sleeping area, creating same-level bathroom access, or installing an appropriate stair-access solution. The best choice depends on the staircase, transfer ability, home layout, caregiver involvement, and long-term plans.
Can these improvements support aging in place?
Yes. Better lighting, clearer routes, safer transfers, bathroom supports, accessible doorways, and reduced stair use can make everyday movement more manageable as mobility needs change. Planning early also gives families more time to compare suitable options.
Does every home need a major renovation?
No. Some routes improve through better lighting, furniture placement, clutter removal, and small safety upgrades. Other situations require professionally installed equipment or structural modifications. An assessment can help prioritise changes without assuming that every possible upgrade is necessary.
Plan a Safer Nighttime Route in Addis
Bedroom-to-bathroom accessibility should make an essential daily routine easier to manage—not add more steps, uncertainty, or physical strain.
101 Mobility helps Addis homeowners and families evaluate the entire route, identify the barriers that matter most, and explore practical solutions for bathroom safety, transfers, doorways, stairs, and long-term accessibility.
Book a Free Consultation with 101 Mobility to begin planning a safer, more accessible home.
About the Author
Jonas Boutte writes about practical home accessibility strategies that help older adults, individuals with disabilities, recovering patients, caregivers, and families make informed mobility decisions. His work focuses on connecting everyday access challenges with clear, appropriate solutions for safer and more independent living.