Bathroom Access Planning in Marrero: Improving the Bedroom-to-Bathroom Route
Good bathroom access planning in Marrero starts before you reach the bathroom door.
A bathroom may have grab bars and a shower seat, but those improvements solve only part of the problem if someone still has to cross a raised threshold, move through a narrow doorway, navigate a dark hallway, or use stairs to reach the room.
The better approach is to review the entire bedroom-to-bathroom route as one connected path.
That means looking at the floor beneath your feet, doorway clearance, lighting, turning space, stairs, toilet transfers, shower entry, and the amount of room available for a caregiver or mobility device.
Why Bathroom Access Planning in Marrero Should Cover the Entire Route
Bathroom accessibility is often approached room by room. In practice, daily mobility does not work that way.
Someone leaving the bedroom may need to:
- Stand safely from the bed.
- Move through a doorway.
- Cross one or more flooring transitions.
- Travel through a hallway.
- Navigate stairs if the bathroom is on another level.
- Enter the bathroom.
- Transfer onto the toilet.
- Enter and exit the shower or tub.
- Make the same trip back.
A single difficult point can make the entire route harder to use.
This is especially important when reviewing a nighttime mobility route, when lighting may be lower and the person may be tired, moving slowly, or less steady than during the day.
The National Institute on Aging recommends looking through the home room by room for potential safety and accessibility concerns as part of planning to age in place. Its aging-in-place guidance also emphasizes planning before needs become urgent.
Start With a Bedroom-to-Bathroom Route Assessment
Before choosing equipment, walk through the route exactly as the person using it would.
Look for places where movement slows down, requires extra effort, or depends on holding onto furniture or another person.
| Route Area | What to Check | Possible Solution |
|---|---|---|
| Bedroom exit | Door width, turning room, furniture placement | Clear pathway or layout adjustment |
| Door threshold | Raised lip or uneven transition | EZ-ACCESS threshold ramp |
| Hallway | Clutter, tight turns, low visibility | Clear route and improved lighting |
| Stairway | Difficulty climbing between floors | Bruno or Harmar stairlift |
| Bathroom entrance | Narrow clearance or difficult threshold | Threshold solution and layout review |
| Toilet | Difficulty sitting or standing | Grab bars or transfer support |
| Shower or tub | High edge, slippery entry, difficult transfer | Shower seating or transfer system |
| Caregiver area | Insufficient room to assist safely | Layout and equipment placement review |
This route-first approach keeps the solution focused on actual movement instead of adding products without considering how they work together.
Use Threshold Ramps for Small Floor-Level Barriers
A small threshold can become a meaningful obstacle for someone using a walker, wheelchair, or other mobility aid.
The issue may appear where a bedroom meets a hallway, at the bathroom entrance, or anywhere flooring changes height.
An EZ-ACCESS threshold ramp can provide a smoother transition across certain raised surfaces. Adjustable aluminum options are available for different threshold heights and can help create a more predictable path for walkers and wheelchairs.
Another option for appropriate applications is a rubber threshold ramp.
The important point is to match the ramp to the actual rise, available space, mobility equipment, and direction of travel rather than treating every threshold the same way.
Plan Doorway and Hallway Clearance
Narrow openings deserve just as much attention as the bathroom itself.
Ask:
- Can the person move through the doorway without turning sideways?
- Is there room for a walker or other mobility aid?
- Does the door swing interfere with movement?
- Is furniture narrowing the path?
- Can someone turn safely near the bathroom entrance?
- Is there enough room if a caregiver provides assistance?
For bathroom accessibility in Marrero, the goal should be a continuous usable path.
Improving the shower will not fully solve the problem if reaching it still requires difficult turns or squeezing through a tight doorway.
Improve the Nighttime Mobility Route
A route that works well at noon may feel very different at 2 a.m.
Nighttime bathroom trips should be reviewed specifically for visibility and predictability.
Look for:
- Dark sections between the bed and bathroom
- Light switches that are difficult to reach
- Loose rugs or objects in the walking path
- Furniture extending into the route
- Changes in floor height
- Stairways that must be used at night
Lighting should help make changes in direction, thresholds, and stairs easier to recognize.
The National Institute on Aging’s home safety guidance for older adults also recommends good lighting and addressing common home hazards as part of creating a safer environment.
Add Support Where Standing and Transfers Happen
Grab bars are most useful when their location matches the movement a person is trying to complete.
For example, someone may need support while:
- Approaching the toilet
- Lowering onto the toilet
- Standing again
- Entering a shower
- Exiting a shower
- Moving between a wheelchair and another surface
Professionally installed grab bars are available in different sizes, styles, and finishes and can be positioned around specific transfer needs.
Think Beyond “Put a Grab Bar Here”
Effective toilet transfer support starts by observing the actual transfer.
Does the person push from one side?
Do they need support while pivoting?
Will a caregiver be standing beside them?
Is a wall-mounted bar appropriate, or would another transfer-support configuration work better?
The answer should determine the equipment—not the other way around.
Create Safer Shower Access
The shower or tub is another point where the right product depends heavily on the user’s movement pattern.
For some people, simple seating may be enough.
Others need equipment that reduces or eliminates the need to step over a tub wall or walk through a shower entry unsupported.
101 Mobility’s bathroom safety solutions include products designed for different levels of assistance.
Shower seating
A stable seated option can reduce how much time someone needs to remain standing during bathing.
The seat should fit the available space while still leaving enough room for safe entry, transfers, and caregiver assistance when needed.
Shower transfer systems
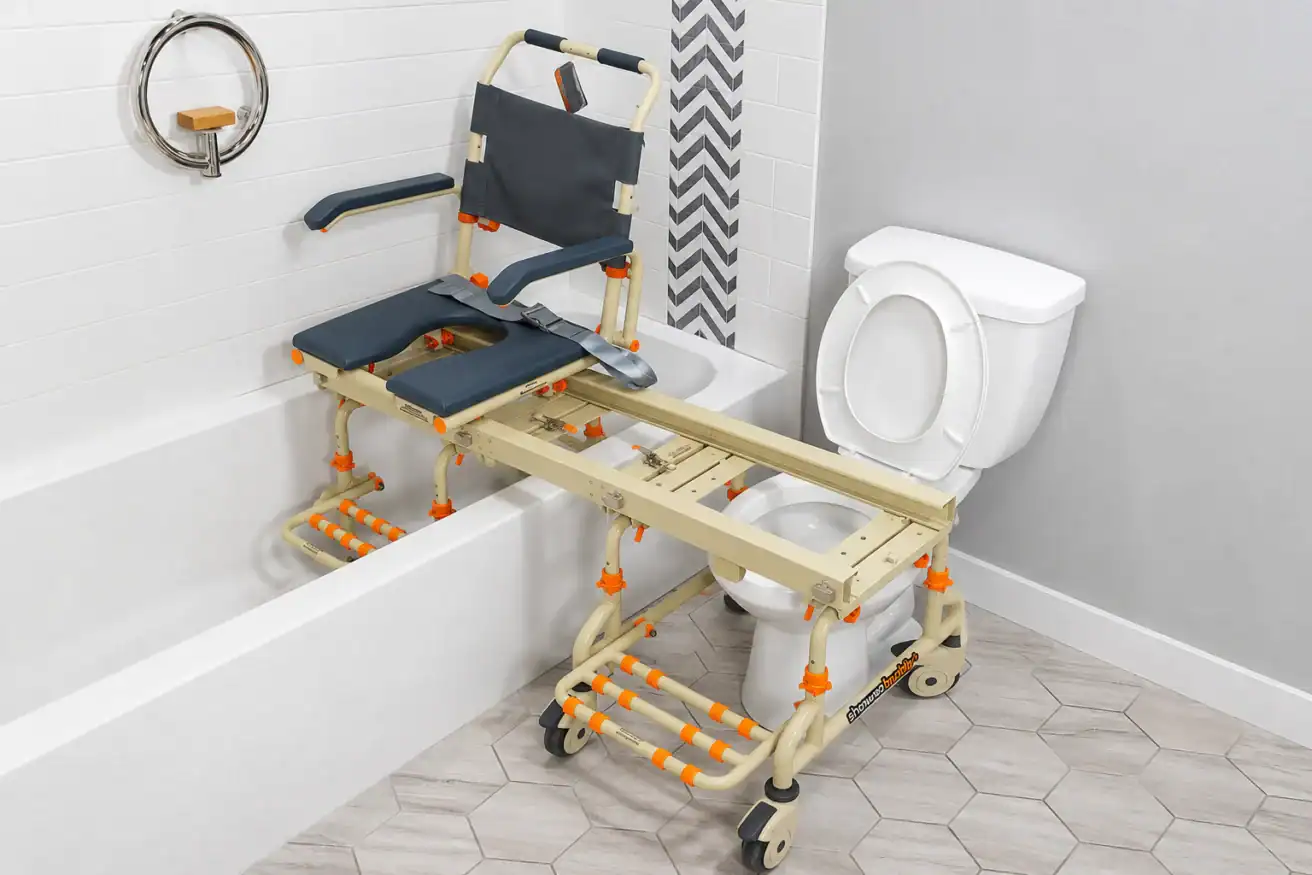
For someone who has difficulty stepping into a shower, the Shower Buddy SB-1 provides a seated transfer option for step-in showers and can also be used over a toilet in appropriate configurations.
For tighter bathroom layouts, the Shower Glyde SG-3 uses shorter rails and is designed specifically with limited spaces in mind.
Where the toilet and tub are positioned next to each other, the Shower Glyde SG-2 is another configuration worth evaluating.
These products illustrate why safer shower access is not one-size-fits-all. The right option depends on the bathroom layout, mobility level, transfer method, and available assistance.
If the Bathroom Is on Another Floor, Solve the Stair Barrier
Sometimes the biggest obstacle on the bedroom-to-bathroom route is not inside the bathroom at all.
It is the staircase.
If the bedroom and bathroom are on different levels, repeatedly climbing stairs can become the defining accessibility problem.
A stairlift may allow someone to move between floors while remaining seated rather than climbing every step.
For straight stairways, available options include products such as the Bruno Elan Straight Rail Stairlift and Harmar Pinnacle.
Curved staircases require a different approach, with rail systems designed around the staircase configuration.
The important planning question is not simply, “Do we need a stairlift?”
It is:
Does the staircase prevent reliable access between the bedroom and the bathroom?
If it does, fixing the bathroom alone leaves the largest barrier unresolved.
Match the Product to the Barrier
The best accessibility plan uses each product for a specific reason.
| Barrier | Product or Improvement to Consider | Primary Purpose |
|---|---|---|
| Raised doorway or floor transition | EZ-ACCESS threshold ramp | Smooth the change in elevation |
| Difficulty balancing near toilet | Grab bars or transfer support | Provide support during sitting and standing |
| Difficulty standing while bathing | Shower seating | Reduce standing demands |
| Difficulty stepping into shower | Shower Buddy or ShowerGlyde transfer system | Support seated shower access |
| Tight bathroom transfer area | Compact transfer configuration | Work within limited space |
| Bathroom located on another floor | Bruno or Harmar stairlift | Reduce stair climbing |
| Dark bedroom-to-bathroom path | Improved route lighting | Make the path easier to see |
| Caregiver has little working room | Layout and equipment review | Improve usable assistance space |
This is why a full accessibility assessment usually provides more value than shopping for one isolated product.
Plan for Changing Needs, Not Only Today’s Routine
Accessibility planning works best when it considers what is manageable now and what may become difficult later.
Someone who currently walks independently may begin using a cane or walker. A person who needs only occasional assistance today may require more transfer support later.
That does not mean every home needs major modifications immediately.
It means the plan should avoid creating new barriers.
When reviewing the route, consider:
- Current mobility
- Expected long-term use of the home
- Walker or wheelchair clearance
- Caregiver involvement
- Bathroom location
- Transfer ability
- Stair access
- Available space for future equipment
Planning ahead can make it easier to choose upgrades that remain useful as needs change.
Frequently Asked Questions
What should bathroom access planning include?
Bathroom access planning should review the entire route from the bedroom to the bathroom, including lighting, flooring transitions, doorway clearance, stairs, toilet transfers, shower entry, mobility-device space, and caregiver access.
Are grab bars enough to make a bathroom accessible?
Not always. Grab bars can provide useful support, but they do not address barriers such as raised thresholds, narrow doorways, stairs, difficult tub entry, or inadequate transfer space. The entire route should be evaluated.
Can a threshold ramp help between rooms?
A threshold ramp may help when a small elevation change makes movement difficult for someone using a walker, wheelchair, or other mobility aid. The appropriate ramp depends on the height, space, and mobility equipment involved.
What can help someone who cannot safely step over a bathtub?
Depending on the bathroom and the person’s transfer abilities, shower seating, a sliding transfer bench, TubBuddy, Shower Buddy, or ShowerGlyde system may be appropriate. The layout should be evaluated before choosing a product.
What if the bedroom and bathroom are on different floors?
If stairs are the main barrier, a stairlift may be worth evaluating. Straight and curved staircases require different equipment, so the staircase configuration and user’s needs should be reviewed before selecting a model.
Should I plan bathroom accessibility before mobility becomes severe?
Yes. Planning early makes it easier to identify barriers, compare solutions, and make changes deliberately instead of waiting until access becomes urgent.
Plan the Complete Route With 101 Mobility of New Orleans
The right bathroom accessibility plan is rarely just about one grab bar or one shower seat.
It is about making the entire trip—from getting out of bed to reaching the bathroom, completing transfers, bathing, and returning safely—work as one connected route.
101 Mobility of New Orleans can evaluate the layout, identify the points creating the most difficulty, and help determine whether threshold ramps, grab bars, transfer equipment, shower solutions, stairlifts, or another accessibility product is appropriate.
If the bedroom-to-bathroom route in your Marrero home is becoming difficult, you do not have to guess which product should come first.
Book a Free Consultation to review the route and build an accessibility plan around the home and the person using it.
About the Author
Jonas Boutte is the owner of 101 Mobility of South Louisiana. With hands-on training from leading accessibility manufacturers, he helps families evaluate their homes, compare mobility solutions, and choose practical equipment that supports safer, more independent living.



