Bathroom Access Planning in Breaux Bridge: Improving Thresholds, Transfers, and Shower Access
Good bathroom access planning in Breaux Bridge starts before someone reaches the shower or toilet.
A raised doorway transition can make a walker harder to maneuver. A narrow approach can limit turning room. Poor lighting can make a familiar route less comfortable at night. Once inside, standing from the toilet or crossing into the shower may create another challenge.
That is why improving bathroom accessibility is often less about adding one product and more about reviewing the complete route.
For homeowners and families in Breaux Bridge, a practical plan may combine threshold solutions, professionally placed grab bars, shower seating, and transfer supports based on the person’s movement patterns and the home’s layout.
Bathroom access planning in Breaux Bridge should start with the entire route
The bathroom may be the destination, but the route matters just as much.
Before deciding what equipment is needed, follow the path a person actually takes from the bedroom, living area, or hallway to the bathroom. Look at each point where movement changes.
Ask:
- Is there a raised threshold or abrupt flooring transition?
- Does a rug or floor covering interfere with a walker or wheelchair?
- Is the doorway wide enough for the mobility device being used?
- Is there enough room to turn once inside?
- Can the person reach support before sitting or standing?
- Is shower entry difficult?
- Is the route adequately lit after dark?
- Can a caregiver assist without blocking the doorway or becoming trapped between fixtures?
This whole-route approach is especially useful when evaluating bathroom accessibility in Breaux Bridge because changing one obstacle may reveal another farther along the path.
The National Institute on Aging’s aging-in-place guidance similarly recommends reviewing the home room by room and planning ahead as mobility needs change.
Four areas to review before choosing bathroom equipment
1. Thresholds and flooring transitions
Even a relatively small elevation change can affect how smoothly someone using a walker, wheelchair, or transport chair moves through a doorway.
Check the transition between:
- Hallway and bathroom flooring
- Bedroom and hallway
- Tile and other flooring materials
- Shower or bathing area
- Other doorways along the bathroom route
The goal is a predictable path with as few abrupt transitions as practical.
2. Doorways and usable clearance
A doorway is not truly accessible simply because a mobility device technically fits through it.
Consider whether the person can:
- Approach the doorway comfortably
- Open or close the door without losing balance
- Maneuver through with a walker or wheelchair
- Turn after entering
- Receive assistance from a caregiver when needed
In particularly tight bathrooms, door swing can also affect usable space.
3. Lighting and nighttime movement
Bathroom access often happens when a person is tired, just waking up, or moving through the house in low light.
A nighttime mobility route should be easy to follow without requiring awkward reaching for switches or navigating dark transitions.
Review lighting from the sleeping area all the way to the bathroom—not only the bathroom fixture itself.
4. Space for mobility devices or caregiver assistance
Bathroom dimensions can change how useful a particular product will be.
Before adding equipment, consider the space required for:
- A walker
- A wheelchair or transport chair
- Shower seating
- A transfer bench
- A caregiver standing beside the user
- Safe approach to the toilet or shower
Products should support movement rather than create a new obstruction.
How bathroom accessibility products can work together
No single product solves every access challenge.
| Area of Concern | Possible Support | What It Can Address | What Should Be Evaluated |
|---|---|---|---|
| Raised doorway transition | EZ-ACCESS threshold ramp or other threshold solution | Creates a smoother transition over a small rise | Threshold height, available space, mobility device, door operation |
| Shower entry or exit | Grab bars | Provides a stable handhold at a planned location | User movement pattern, wall construction, placement |
| Standing during bathing | Shower seating | Allows bathing from a seated position | Shower dimensions, transfer method, balance, caregiver needs |
| Tub or shower transfer | Transfer bench or seated transfer system | Reduces the need for unsupported stepping during certain transfers | Tub/shower configuration, space, user mobility |
| Toilet sit-to-stand | Grab bar or transfer support | Provides support during sitting and standing | Reach, strength, toilet location, wall availability |
| Centralized support | Transfer pole or rotating support bar | Provides support where traditional wall placement may not be practical | Floor-to-ceiling configuration, positioning, user needs |
| Nighttime bathroom route | Lighting and clearer pathways | Makes the route easier to identify and navigate | Switch placement, shadows, clutter, flooring transitions |
The correct combination depends on the person using the bathroom and the physical layout of the home.
When an EZ-ACCESS threshold ramp may help
A raised threshold or small flooring transition can interrupt an otherwise usable path.
An EZ-ACCESS Transitions Modular Entry Ramp is designed to fit against a doorway and can be adjusted for different threshold rises.
For bathroom-route planning, a threshold-style solution may be worth evaluating when a small elevation change interferes with movement through a doorway or adjacent area.
However, a threshold ramp is not automatically the correct solution for every bathroom entrance.
The assessment should consider:
- The actual height of the transition
- Available approach space
- Door swing
- Flooring conditions
- Walker or wheelchair dimensions
- Whether the ramp would create another obstacle
- How the user approaches the doorway
For some homes, the better solution may involve modifying the transition itself rather than simply placing a ramp over it.
Grab bars should support specific movements
A grab bar is most useful when its placement matches the movement the person needs to make.
Common locations include:
- Beside the toilet
- Near shower entry
- Inside the shower
- Near a bathtub
- At a transfer point
101 Mobility’s grab bars are available in different lengths, styles, and finishes and can be professionally installed based on the intended support location.
Placement matters because a bar that cannot be comfortably reached during the actual movement may provide limited benefit.
Instead of asking, “Where can we fit a grab bar?” ask:
“Where does support need to be available during this specific movement?”
For example, toilet transfer support may need to assist both lowering onto the toilet and standing back up. The best location may differ from a bar intended primarily for shower entry.
Safer shower access may require more than a grab bar
Grab bars are valuable, but some users also need a way to reduce the amount of standing, stepping, or turning required during bathing.
For safer shower access, consider how the person:
- Approaches the shower
- Crosses the entry
- Changes position
- Sits or stands
- Exits after bathing
Shower seating may provide a more stable bathing position for someone who becomes tired while standing.
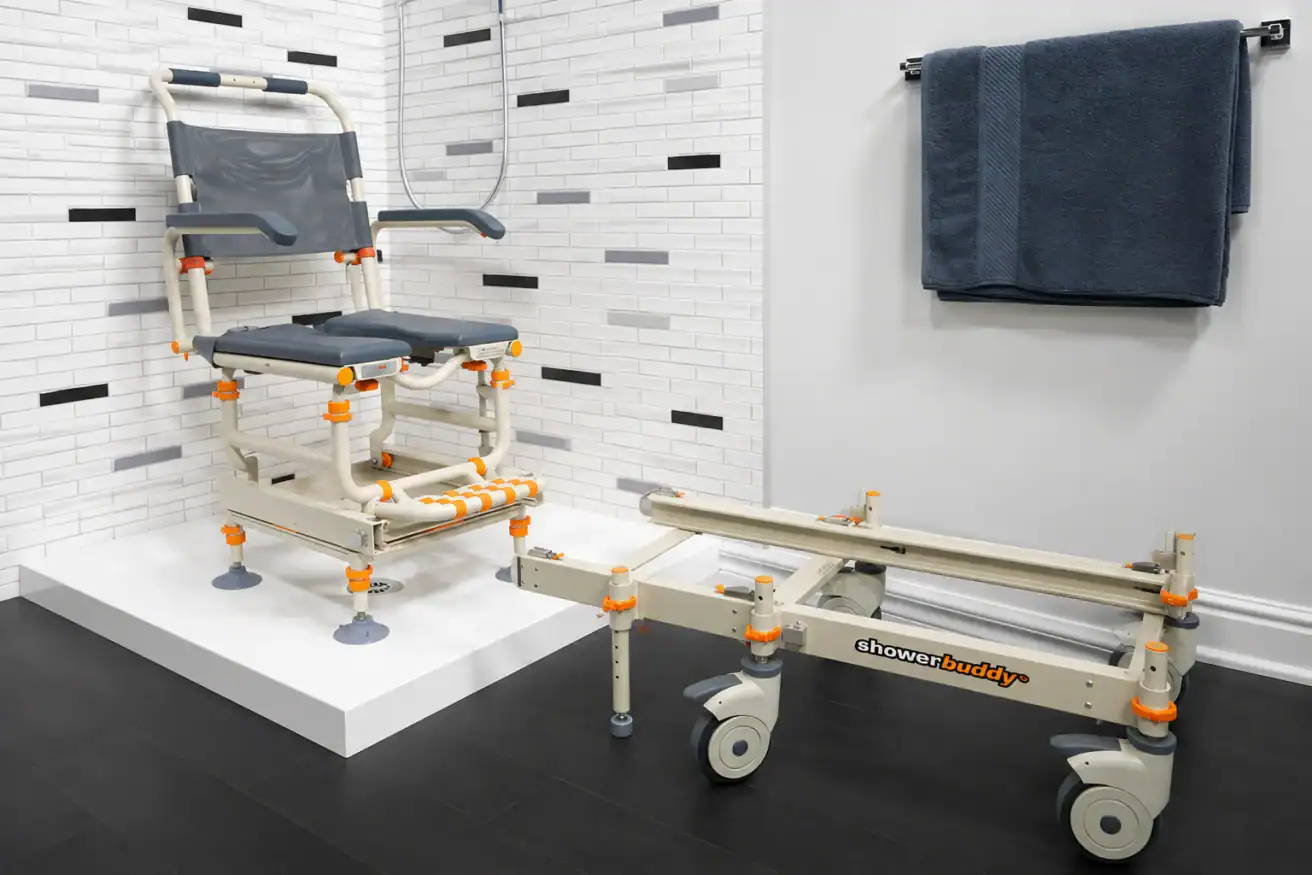
For users who have difficulty transferring into a bathing area, a seated transfer system may be another option. The Shower Buddy SB-1 is designed to support seated transfers into certain step-in showers or over a toilet without requiring the user to complete the entire transfer while standing.
Other transfer systems are available for different bathroom configurations, so product selection should follow an assessment of the bathroom rather than the other way around.
You can explore additional bathroom safety solutions to compare bathing and transfer options.
Toilet transfer support should match the user’s movement
The toilet is another area where support needs vary significantly.
Some people primarily need a stable handhold while standing. Others need support through more of the transfer.
Potential options may include:
- Wall-mounted grab bars
- Toilet-area support systems
- A transfer pole
- A rotating support bar
- Caregiver-assisted equipment when appropriate
Products such as the HealthCraft SuperPole and SuperBar can provide support from a centralized position when the bathroom configuration or user’s movement calls for a different approach than a traditional wall-mounted bar.
The key is to evaluate how the user approaches the toilet, where their hands naturally reach, and whether another person assists with the transfer.
Build a safer nighttime mobility route
Bathroom planning should also account for the hours when movement may be most difficult.
Someone waking during the night may be moving while tired, without shoes, or before becoming fully alert.
Review the complete nighttime mobility route from bed to bathroom.
Focus on:
- Adequate lighting
- Clear walking space
- Secure flooring
- Minimal clutter
- Predictable transitions
- Accessible support points
- Easy doorway operation
The National Institute on Aging recommends good lighting, secure flooring, grab bars near toilets and bathing areas, and reducing hazards on surfaces that may become wet as part of making a home easier and safer to navigate.
Bathroom access planning checklist
Use this checklist while walking through the route:
| Review Area | Questions to Ask |
|---|---|
| Route | Can the person reach the bathroom without navigating clutter or awkward turns? |
| Flooring | Are there loose coverings, uneven surfaces, or abrupt changes? |
| Thresholds | Does a doorway transition interfere with a walker, wheelchair, or balance? |
| Doorway | Is there enough usable clearance for the person and mobility equipment? |
| Lighting | Is the complete route clearly visible at night? |
| Toilet | Is stable support available when sitting and standing? |
| Shower | Can the person enter, bathe, and exit with appropriate support? |
| Seating | Would shower seating reduce unnecessary standing? |
| Transfers | Does the person need a transfer bench, pole, chair, or other support? |
| Caregiver space | Can another person assist without awkward positioning? |
| Future needs | Will the layout still work if mobility changes? |
This type of review helps turn a list of products into an actual access plan.
Planning ahead can make future changes easier
Bathroom accessibility does not have to begin with an emergency.
The National Institute on Aging encourages people who want to age in place to think about future support needs before significant care is required.
That same principle applies to home accessibility.
A homeowner may currently need only a grab bar or smoother threshold. But if mobility is changing, it can be useful to consider whether the bathroom could later accommodate seating, a walker, transfer equipment, or caregiver assistance.
Planning ahead does not mean installing everything at once. It means avoiding changes that make future access harder.
When to request an accessibility consultation
It may be time for a professional accessibility review when:
- Several small barriers are affecting the same bathroom route
- A walker or wheelchair is becoming harder to maneuver
- Shower entry requires increasing assistance
- Standing from the toilet is becoming difficult
- A caregiver needs more room to assist
- You are unsure where grab bars should be installed
- Mobility needs are likely to change
- You are comparing multiple products and are unsure which combination makes sense
A consultation allows the person, the home, and the equipment to be evaluated together.
For Breaux Bridge homeowners, 101 Mobility of Lafayette provides local accessibility guidance covering bathroom safety, ramps, transfer needs, and other home mobility solutions.
Frequently Asked Questions
Can a threshold ramp be used at a bathroom doorway?
Potentially. A threshold-style ramp may help when a small elevation change interferes with movement through a doorway. The threshold height, available floor space, door operation, mobility device, and surrounding layout should be evaluated before selecting one.
Are grab bars enough to make a bathroom accessible?
Not always. Grab bars address specific support needs, but the overall route may also involve flooring transitions, narrow access, shower entry, seating, lighting, transfer needs, or caregiver space.
Where should bathroom grab bars be installed?
Placement should follow the movement the user needs to perform. Common locations include beside the toilet and at shower or bathtub transfer points. Professional assessment and installation can help determine appropriate placement for the individual and wall construction.
Can shower seating improve bathroom access?
For some users, yes. Shower seating can reduce the need to remain standing throughout bathing. Whether a shower chair, transfer bench, or more specialized transfer system is appropriate depends on the shower configuration and the person’s mobility.
What should I review for nighttime bathroom access?
Look at the complete route from bed to bathroom. Check lighting, clear floor space, flooring transitions, doorway access, and whether stable support is available where the person needs to change direction, sit, stand, or transfer.
Can bathroom accessibility improvements be added to an existing home?
Many accessibility products are intended for existing homes. The best approach depends on the bathroom layout, construction, available space, current mobility needs, and whether future changes should also be considered.
Plan the whole route, not just the bathroom fixture
Better bathroom access rarely comes from focusing on one product alone.
A threshold ramp may smooth one transition. Grab bars may provide support at critical points. Shower seating can reduce prolonged standing. Transfer equipment may make specific movements more manageable.
The best plan connects those pieces around the person who will actually use them.
If you are evaluating bathroom access planning in Breaux Bridge, start with the complete route—from the bedroom or hallway, through the doorway, and all the way through shower and toilet transfers.
Book a Free Consultation with 101 Mobility of Lafayette to review your home’s layout, current mobility needs, and practical options for safer everyday access.
About the Author
Jonas Boutte is the owner of 101 Mobility of South Louisiana and has hands-on training with leading accessibility manufacturers. He helps families evaluate stairlifts, ramps, home lifts, bathroom supports, and other mobility solutions based on their home, daily routines, and long-term needs.



