Planning an Accessible Entry Route in Youngsville: When I Recommend an EZ-ACCESS Ramp or Platform Lift
Planning an accessible entry route in Youngsville is about more than adding a ramp to the front steps.
I look at the entire path someone will use — from the driveway or walkway to the porch, landing, threshold, and door. Porch height matters, but so do available yard space, drainage, turns, landscaping, and the way a wheelchair needs to approach the entrance.
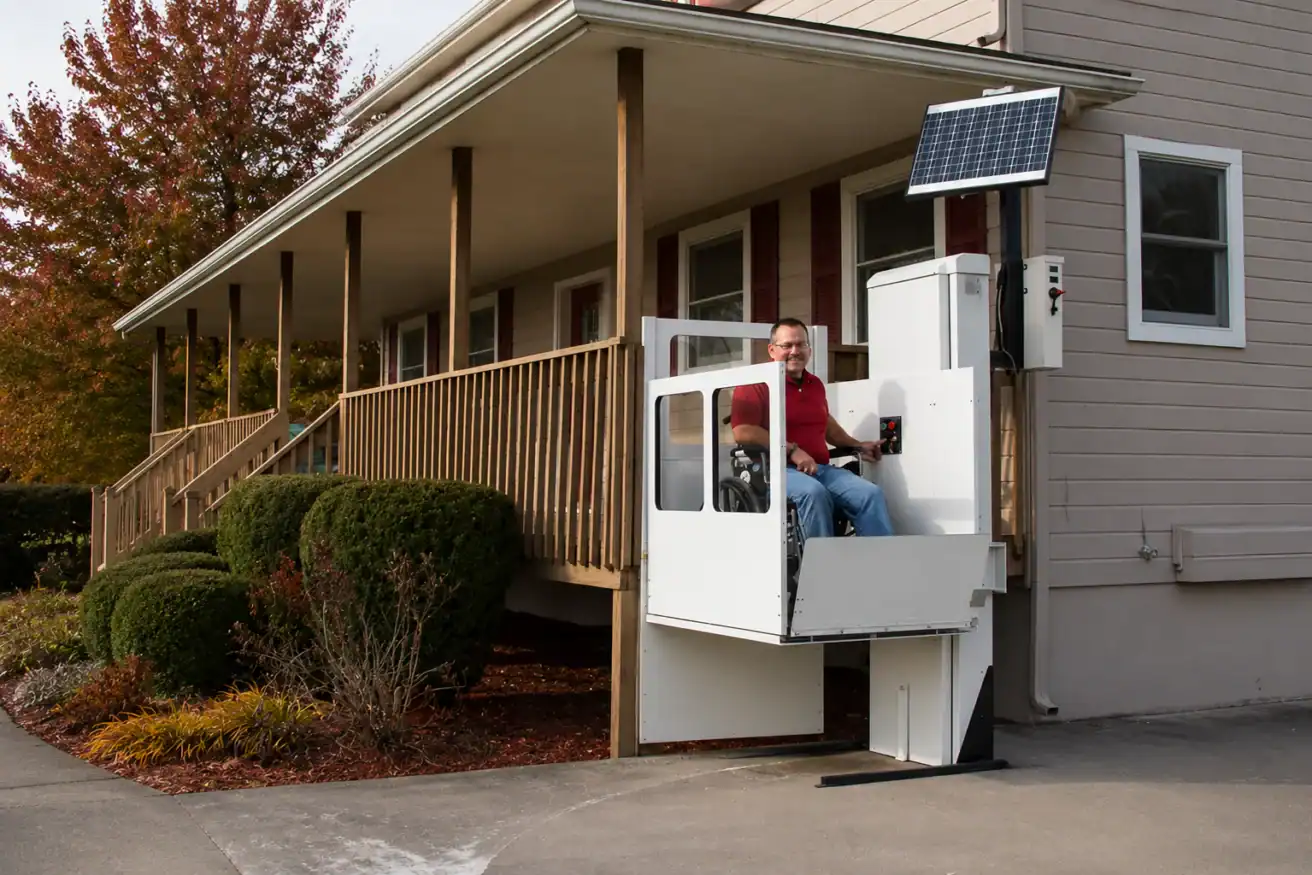
For some homes, an aluminum modular ramp is the practical answer. For others, especially where the porch is high and front-yard space is limited, a compact vertical platform lift may deserve a closer look.
Here is how I work through that decision.
My Process for Planning an Accessible Entry Route in Youngsville
A good accessible entrance should make everyday movement simpler, not create a new obstacle somewhere else on the property.
I usually work through six basic questions.
1. How High Is the Porch?
I start by measuring the elevation change between the ground-level approach and the entrance.
Why?
Because the higher the porch, the more space a comfortable ramp route generally requires.
A low entrance may be easy to address with a relatively simple ramp configuration. A higher porch can require a longer run, one or more turns, and additional landing space.
That is often where the available front yard begins to shape the decision.
2. How Much Space Can We Actually Use?
A yard may look large until we account for everything that needs to remain functional.
I look at:
- The driveway
- Sidewalks and walkways
- Landscaping
- Porch stairs
- Gates
- Utility areas
- Property access
- The path to the front door
The goal is not to squeeze the longest possible ramp into the property. It is to create a practical wheelchair entry that fits the home.
For homeowners dealing with limited space, a modular system can help because its sections and landings can be arranged around certain site conditions instead of requiring one uninterrupted straight run.
3. Where Does the Accessible Route Begin?
For many homeowners, the most useful route does not begin directly in front of the porch.
It begins where the person actually gets out of a vehicle.
That might mean designing the route to connect naturally with a driveway, carport, garage approach, or existing walkway.
For home entrance accessibility in Youngsville, I want to understand that complete daily routine.
If a wheelchair user has to travel around the house or cross an awkward part of the yard just to reach the ramp, the entrance may technically be usable without being particularly convenient.
4. Can We Make Turns Without Making the Route Awkward?
Limited yards sometimes require the ramp to change direction.
That can work well with a modular system, but turns need to be planned around usable landing areas. The wheelchair user needs room to reach the landing, change direction, and continue comfortably.
Doorways create another consideration.
The top of the ramp should provide enough usable space for someone to approach the door and operate it without fighting the ramp slope at the same time.
This is why I plan the landing and doorway together rather than treating the ramp as a separate project.
5. Where Will Rainwater Go?
Drainage is easy to overlook during early planning.
I pay attention to whether the proposed lower landing or ramp approach sits in an area where water already collects.
I also look at:
- Roof runoff
- Downspouts
- Low areas in the yard
- Existing drainage paths
- Surfaces near the entrance
An outdoor accessibility route needs to remain practical after it rains.
The ramp location should work with the property rather than creating a route through an obvious drainage problem.
6. What Happens at the Door?
The final few feet matter.
I check how someone will move from the top landing through the doorway, including the threshold and the direction the door swings.
Sometimes the ramp solves the porch steps but exposes another small barrier at the entrance itself.
Good porch access planning looks at the complete transition into the home.
When I Recommend an EZ-ACCESS Modular Ramp
An aluminum modular ramp is often worth considering when the property has enough usable space for a comfortable route.
I especially like modular ramp planning when:
- There is room for an appropriate ramp run
- The route can connect naturally to the driveway or walkway
- Turns can be accommodated with usable landings
- The homeowner wants a non-powered access solution
- The layout may need to work around landscaping or other site features
- The entrance needs a configurable rather than permanent built-in layout
You can explore 101 Mobility’s ramp solutions and aluminum modular ramps to see how this type of system is used for residential access.
The major advantage is flexibility.
Instead of designing the home around a fixed ramp shape, a modular system can be configured around the usable area of the property.
But there is still a limit.
If creating an appropriate ramp route takes over too much of the yard or forces multiple awkward turns, I start comparing another option.
When a Harmar Highlander II Platform Lift May Be the Better Fit
A Harmar Highlander II vertical platform lift moves the wheelchair user vertically between the lower level and the porch or landing.
That can dramatically change the space-planning equation.
I may consider a platform lift when:
- The porch is relatively high
- The available ramp run is limited
- The front yard is compact
- Landscaping or the driveway restricts ramp placement
- A long ramp would dominate the entrance
- Several ramp turns would otherwise be required
- A direct vertical route provides better everyday access
A platform lift does require its own planning for placement, landing access, power, and outdoor conditions.
So the question is not simply, “Do we have enough space for the lift?”
The better question is:
Which option creates the most practical complete route from the driveway to the doorway?
Ramp or Platform Lift? A Practical Youngsville Comparison
| Planning Factor | Modular Ramp | Platform Lift |
|---|---|---|
| Limited front-yard space | Can become challenging as required run increases | Often worth considering |
| Lower porch | Often a strong option | May be more equipment than necessary |
| Higher porch | Requires more route planning | Can provide compact vertical access |
| Electrical power required | No | Yes |
| Ability to navigate around obstacles | Modular layouts can include turns | Requires a suitable lift location |
| Direct access to raised landing | Requires sufficient ramp run | Strong use case |
| Daily wheelchair use | Can provide continuous roll-on access | Can provide direct vertical access |
| Landscaping concerns | Layout may need to work around landscaping | Smaller footprint may preserve more yard space |
Neither option wins every time.
The right answer depends on the actual house.
Youngsville Entry-Planning Decision Chart
Start with the porch height
↓
Is there enough usable space for a practical ramp route?
Yes → Evaluate a modular ramp layout
No → Evaluate a vertical platform lift
↓
Does the ramp require several turns or interfere with the driveway or major landscaping?
No → Ramp may remain the simpler solution
Yes → Compare the footprint of a platform lift
↓
Does the chosen route provide comfortable access at the doorway?
Yes → Finalize the site-specific solution
No → Rework the route before selecting equipment
The important part is the sequence: plan the route first and select the equipment second.
Why I Do Not Plan the Ramp From Porch Height Alone
Porch height tells me how much elevation we need to overcome.
It does not tell me where the route should go.
For example, imagine a Youngsville home where the front porch is raised, but the driveway runs close to one side of the house.
A straight ramp into the front yard might technically fit. But if a different configuration connects more directly with the driveway, that may create a much more convenient everyday route.
Now consider another home with the same porch height but a smaller front yard.
If the ramp would need to cross most of the yard and turn several times, comparing a compact platform lift becomes much more reasonable.
Same elevation.
Different property.
Different recommendation.
That is why I prefer site-specific planning over choosing a product from a photo.
What I Evaluate During a Youngsville Home Consultation
When someone contacts 101 Mobility of Lafayette about improving an entrance in Youngsville, I look at the entire situation before recommending a ramp or platform lift.
The basic process is straightforward:
- Understand how the entrance is used.
Where does the wheelchair user normally approach from?
- Measure the elevation and available space.
We look at the porch, driveway, yard, walkway, and landing. - Identify obstacles.
Landscaping, drainage, stairs, doors, utilities, and property layout can all influence the route. - Compare practical layouts.
We determine whether a modular ramp fits comfortably or whether a vertical platform lift deserves consideration. - Plan the final doorway approach.
The route should make sense all the way into the home.
This avoids trying to force a particular product into a property where another solution would work better.
FAQs About Home Entrance Accessibility in Youngsville
How much room do I need for a wheelchair ramp?
It depends primarily on the elevation that needs to be overcome and the layout of the property. Higher entrances generally require more ramp run and may also require landings or turns. A site evaluation can determine how much usable space a practical layout will occupy.
Can a modular ramp turn around landscaping?
Often, yes. Modular ramp systems can be configured with sections and landings that change direction. Whether that makes sense depends on the available space and whether the final route remains convenient for everyday wheelchair use.
What if my front yard is too small for a ramp?
A vertical platform lift may be worth considering. It moves the user vertically instead of spreading the elevation change across a long horizontal ramp route, which can make it useful for raised entrances with limited space.
Should the ramp connect to the driveway?
If the driveway is where the wheelchair user normally approaches the home, connecting the accessible route naturally to that area can make daily use easier. The best starting point depends on the property and how the person enters and leaves the home.
Is a platform lift better than a ramp?
Not universally. A ramp may be simpler when there is plenty of usable space. A platform lift may make more sense when elevation is significant and the property cannot comfortably accommodate the required ramp layout.
What should I check at the top of the ramp?
Look beyond simply reaching the porch. The upper landing should allow the wheelchair user to approach and operate the door comfortably, clear the threshold, and enter the home without an awkward turn.
Plan the Route Before Choosing the Product
A good accessible entrance should fit both the person and the property.
In Youngsville, that means looking beyond the porch steps and considering the driveway approach, available run, turns, landings, landscaping, drainage, threshold, and doorway together.
Sometimes that process points toward an EZ-ACCESS modular ramp.
Sometimes limited space makes a compact Harmar Highlander II platform lift the more practical option.
The best way to know is to evaluate the site before choosing the equipment.
If you are planning a safer, easier wheelchair entrance for a Youngsville home, book a free consultation with 101 Mobility. We can evaluate the property, compare your options, and recommend an entry solution built around how you actually use your home.
About the Author
Jonas Boutte is the owner of 101 Mobility of South Louisiana and an accessibility specialist serving Youngsville and the Lafayette area. With hands-on manufacturer training, he helps families compare ramps, platform lifts, stairlifts, home elevators, and other solutions based on their homes and everyday mobility needs.



