Split Level Home Accessibility in Lafayette: How I Map the Route Between Levels
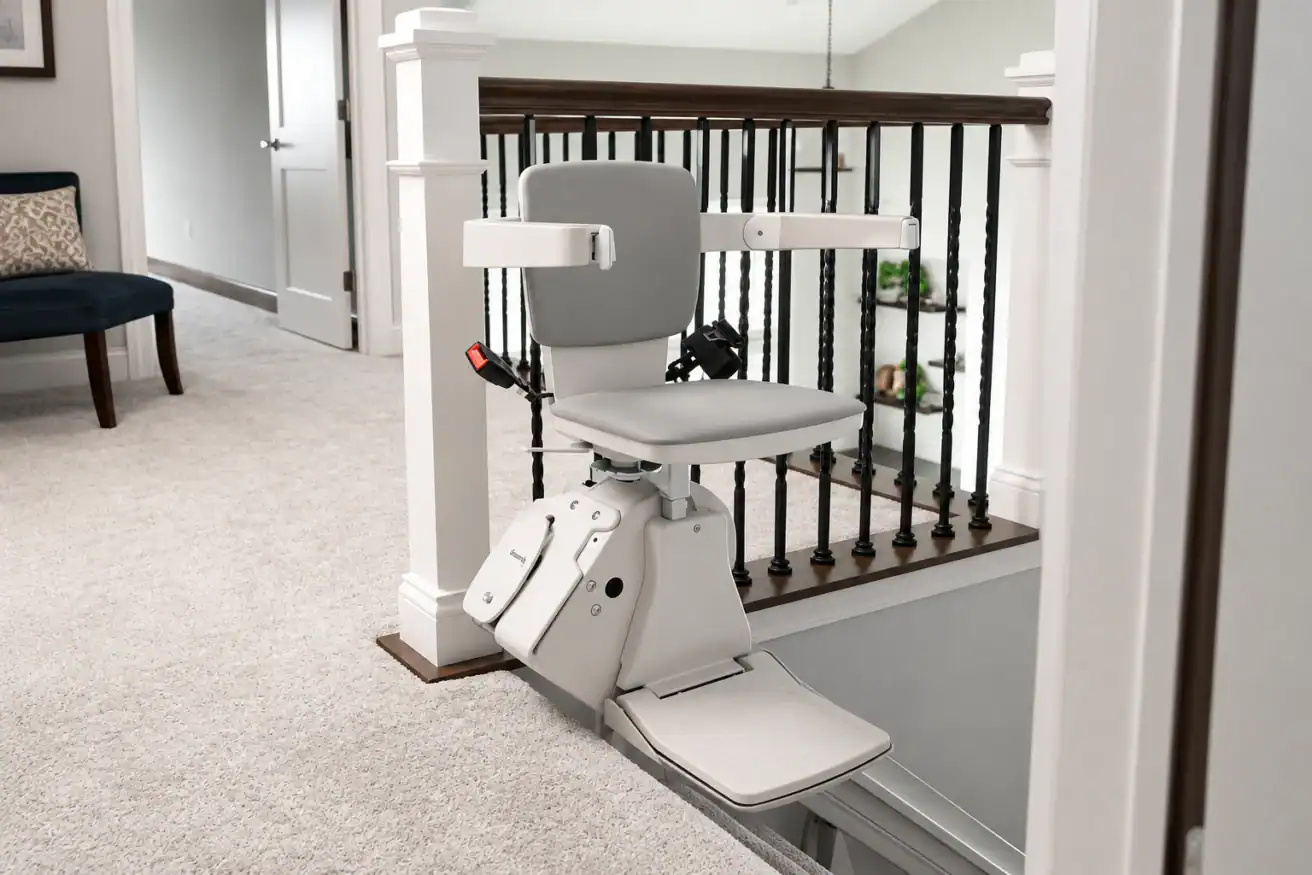
Accessibility in a split level home begins with mapping the route through the space. Selecting a product comes later. I delineate the entry level, main living level, sleeping level, half-flight, and other daily use floors and spaces. I consider the barriers between each and which transitions will require the installation of equipment.
A split level home can pose multiple access issues and can span various sections of a single space. For example, a home may be easy to enter, but the main living level may be up a flight of stairs. Another flight of stairs may separate the kitchen from the bedrooms or bathroom.
When I visit homes in the Lafayette, Scott, Carencro, Broussard, and Youngsville areas, I look at changes in level as one continuous route. At 101 Mobility of Lafayette, I will assess the barriers to daily living and then decide which equipment should be used to help you transition to the various levels.
Entry Level, Half-Flight, Main Living Level, and Sleeping Level
I name the levels and destinations to be reached on those levels.
A route may look something like…
Entry level → half-flight → main living level → another transition → sleeping level
I do not expect that there is one ideal solution for all split level homes.
I ask myself the following…
- Where do you enter the house?
- On what level is the kitchen?
- Where is the most used bathroom?
- Where is the bedroom?
- How often do you need to go to other rooms?
- Are there rooms that are less frequently used?
- Do other family members still use the stairs?
This helps determine which stairs present the biggest problems for people using the house.
Because stairs, even half flights, provide barriers and limit access to all levels, I need to determine the staircase solution that is most critical and will give the biggest benefit.
In Acadiana, the focus remains on the needs of the people using the space rather than the number of products that can fit in the house, even on an accessible design level.
What I Measure at Each Transition
Once I know the primary destinations, I look at every point on the route where a change of path is required.
| Transition | What I Check | Why It Matters |
|---|---|---|
| Entry | Threshold, landing, doorway, approach | Determines whether the path gives usable first access. |
| Straight stair flight | Stair length, width, rail position, top and bottom landings | Helps determine whether a straight stairlift might fit. |
| Half-flight landing | Available space, travel direction, nearby doors | Determines how the next part of the route will connect. |
| Interior threshold | Rise, doorway, floor transition | May be a smaller obstruction requiring a simpler solution. |
| Main living level | Path to the kitchen and to the common areas | Shows if solving the stairs connects useful areas. |
| Sleeping level | The path to the bedroom and to the bathroom | Shows that solving the stairs connects useful areas. |
| Transfer point | Boarding, exiting, standing or repositioning space | Equipment has to work within the movement limitation. |
With half flight stairs mobility, the landing deserves as much attention as the steps.
I need to know what happens when you reach the end of the flight. Is there enough room to get off a stairlift? Do you immediately need to turn? Does a door open into the same area? Is the next destination on that landing, or is there another flight?
I also consider household traffic. An accessibility product can physically fit and still create a poor route if it interferes with unnecessary movement in the space.
That is why measurements are connected to movement, not treated as isolated dimensions.
The Impact of One Stairlift Versus What It Is Not
Sometimes one stairlift can solve a problem that makes the most difference.
If the biggest problem is one straight flight that connects the level that you spend the most time on that you need to access frequently, a straight stairlift might be efficient to look further into.
There are a couple models that I can consider if the staircase geometry and landing configuration works, and the Bruno Elan Straight Rail Stairlift is one of them. It has a seat, a backrest, and a footrest that can be all folded up when not in use, and that may be relevant to consider if other household members continue to use the stairway.
But a one flight stairlift in Lafayette would of course be a poor choice to look at if everything beyond that flight was ignored.
One straight stairlift does not solve:
- A flight that is not on the direct route
- A level change that is in a different part of the house
- A threshold that is at the entrance of a room
- Difficult bathroom transitions
- A landing that has no space to board or exit
- A destination that still cannot be reached after the stairlift ride
This is of course the time where I would suggest against adding another lift, as well.
If the main trafficked areas in the home can be relocated to one accessible level that may be a simpler and easier solution than installing a lift to each level change. If a person only has to travel to one higher level, then treating each staircase as its own individual concern may be the most sensible and cost effective solution, instead. If each staircase is treated as an individual problem, however, and ten different steps are involved, then fifteen steps at a single level may be a better choice.
The right plan connects the destinations you actually need.
Small Thresholds and Support Products Between Levels
Not every break in a split-level route calls for a stairlift.
Another issue than a half-flight of stairs is a small threshold between spaces. If that threshold is the only obstruction to a walker, wheelchair, or other mobility device using a route, I may consider Rubber Threshold Ramps.
The main thing to consider is, that the product should match the barrier.
A threshold ramp addresses a small elevation change. It does not remedy stairs, increase maneuvering space, or provide support to a person who requires assistance with positioning.
Support needs are another issue.
The HealthCraft SuperPole is a tall support pole that can be considered in a situation where a properly placed vertical support point is required in a given space and the movement to be performed.
I assess where support is required and whether the location is appropriate for both the support and the route.
This is meant to avoid over-designing.
A barrier-free access plan for a split-level house may include a large product for the main barrier, and a considerably smaller product elsewhere for a less significant barrier. If a threshold ramp addresses a minor barrier, I would not recommend a larger integrated accessibility system even with other accessibility products in the house.
I would also not use support products to address stair or doorway barriers.
Each barrier is a separate design issue.
What Occurs After Each Phase In The Installation Process?
The installation does not always happen at once for a split-level project.
For multiple transitions, I can sequence the plan by priority.
The first phase removes the barrier to the most important part of the daily route. This could be the stairs between the entrance and the main living level, a transition to the sleeping level, or another level to control access to the other rooms that are in use throughout the day.
Once that section is completed, we look at the route to see if you have access to the main destination from the entrance.
Have we already addressed the main issue?
Have we solved one main issue and exposed further issues beyond that which are now greater priorities?
Is the next transition a smaller issue?
Has the current plan worked for the household?
This check is important to recall because planning for accessibility goes beyond a simple installation. The impact of design decisions in one part of the house has a ripple effect to the rest of the route used.
When each section is installed, we review that piece and how it functions, and explain the impact it will have on the overall route affected by the installation. For stair lifts, this includes boarding, exiting operations, use, and the use of the lift folds when not in use. For a threshold or support device, we explain how it works and functions and how it addresses the movement for which it was installed.
After installation, service and support for the accessibility equipment includes assistance, planning, and execution for maintenance and device repairs.
Your first step in understanding multiple level changes for a Lafayette, Scott, Carencro, Broussard, or Youngsville home, is a free in-home consultation. We will map the routes, analyze each transition, and determine which obstacle should be resolved first, rather than assuming additional products are required for each level change.
Split Level Home Accessibility FAQ
In a split level home, what is the first area of focus?
Consider your daily needs. Draw a route to the most frequently used areas of the home from the main entrance to the kitchen, bathroom, bedroom, living area, and any other areas that are essential. Determine which level change stops your route from functioning.
Will one stairlift provide accessibility to a split level home?
One stair lift may address the major barrier of the home when the split level is defined by a single unobstructed flight of stairs. If there are several separate flights or other barriers along your daily route, one stairlift may only provide access to a part of your home.
Can a stair lift be installed on a half flight of stairs?
It may be possible to install a straight stair lift on a half flight as long as the staircase dimensions and landing areas support the installation. The rest of your home route may need to be assessed to determine if a stairlift address the accessibility issues of your home.
Do all level changes require accessibility equipment?
Not always. I say focus on fixing barriers on the daily route. A small step may just require a small threshold, and a level change that rarely gets used may not need anything at all.
Does a multi-level accessibility renovation need to be done all at once?
No. Phased construction is allowed on a multi-level project. I would focus on fixing the barrier that blocks the most used daily route first, then move on to the next most critical barrier.
How do I determine what accessibility products my split-level home needs?
I suggest beginning with a route assessment rather than a product assessment. I consider the entry, steps, landings, every threshold, door, each transfer spot, the location of the rooms, how the house gets used, and every step of the route. After all that, we can determine what units, if any, are necessary to address the route and if a stair lift or various other units are necessary.
About the Author
Jonas Boutte is the owner of 101 Mobility of South Louisiana and has hands-on training from accessibility manufacturers including Bruno, Harmar, Stiltz, Staying Home, EZ-ACCESS, National Ramp, and others. He helps customers throughout Lafayette and surrounding communities evaluate stairlifts, ramps, lifts, and other accessibility solutions based on their homes, daily routes, and mobility needs.



