Small Thresholds, Big Access Problems: What I Check First at a Baton Rouge Entry
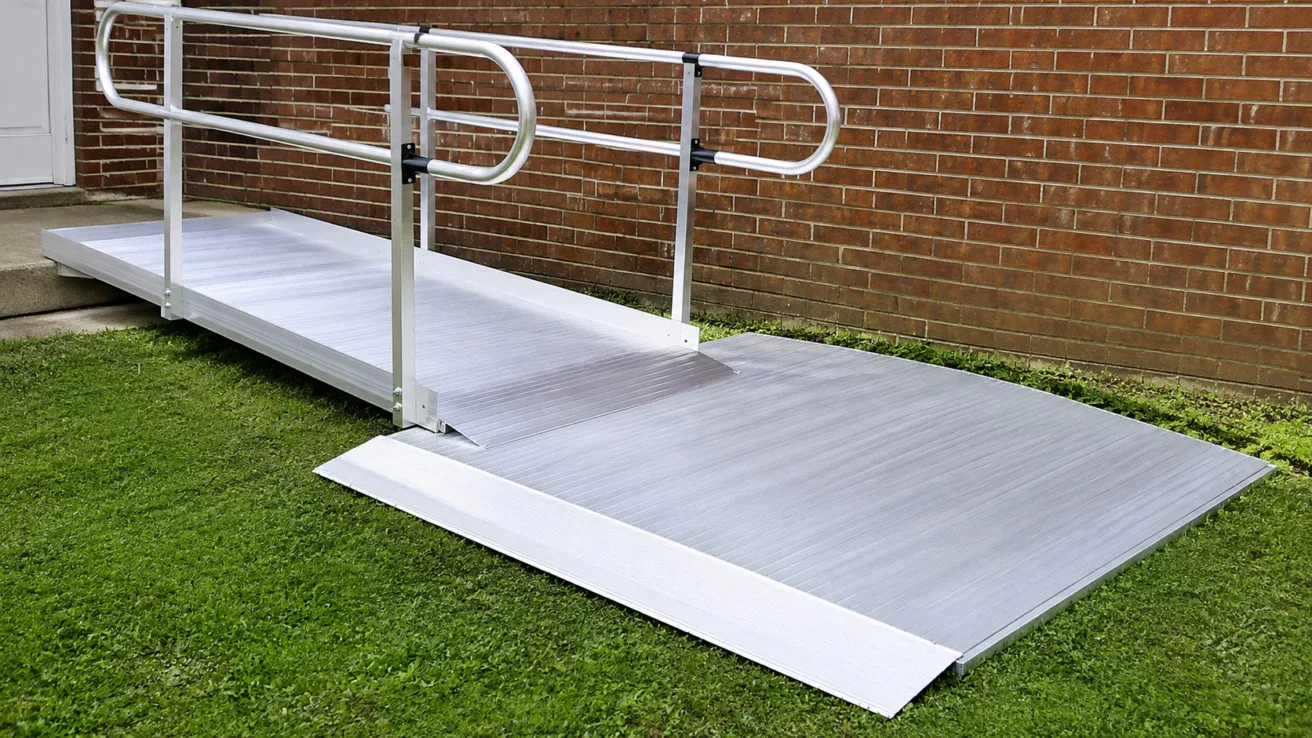
The measured rise determines the threshold ramp selection category. Rubber Threshold Ramps work best for rises up to two inches, while the B.E.T.R. Threshold Ramp is intended for three to six inch rises. Prior to suggesting either product, I evaluate swing clearance, approach, and the path beyond the doorway in Baton Rouge.
A doorway threshold may be too minor to notice for a person walking through, but for a person using a walker, scooter, or wheelchair, the same edge can completely stop the front wheels, interrupt a step, or even make the entire entry occasionally obstructed.
This is a full doorway fit question at 101 Mobility of Baton Rouge. My goal is to resolve the actual accessibility barrier without recommending multiple pieces of equipment just for the entrance.
The Three Doorway Measurements I Take First for a Threshold Ramp in Baton Rouge
The first of the measurements that I take is the threshold, followed by the swing and clear width, with each measurement having the potential to completely change the fit or render a threshold ramp installation completely impractical.
1. Threshold Height
I measure the vertical difference from the approach to the top of the threshold. I also assess the interior side of the threshold for another step or drop off.
A front door threshold and the accessibility of a wheelchair may remain unaddressed. Addressing the exterior side of the threshold may be insufficient if, after passing through the threshold, the casters or drive wheels encounter yet another abrupt edge.
2. Door Swing
I determine the direction of swing for the main, storm, or screen door. I also see where the user will wait while he or she opens the door.
A ramp can’t block the path of the door or put a user in a position where he or she is reaching for the door handle. An outward swinging door may require a longer operating space for a level ramp.
3. Clear Width
The space between the door frame is not always the clear space. Partial opening of the door reduces the space for a walker or wheelchair. There can be hinges, handles, weather stripping, etc.
I see if the clear opening is less than the width of the mobility device. I am concerned with whether the user is able to reach the threshold without having to pivot on the plane of the threshold.
| Doorway Factor | What I Check | Why It Matters |
|---|---|---|
| Threshold Height | Changes in elevation at both the exterior and interior | Determines the required ramp |
| Door Swing | Direction, arc, and operating space | Ramp/user interference |
| Clear Width | Usable opening and operating door | Passage of mobility device |
| Approach | Surface, alignment, and turning space | Proper alignment of user to approach the ramp |
| Interior Transition | Floor edge and space beyond the door | Clear path to continue to next room |
I use the approach above when I address small issues at doorways in Baton Rouge, Zachary, Central, Denham Springs, Walker, and Port Allen. The recommendation is still based on the individual doorway along with the person it’s intended for.
When Do B.E.T.R. Threshold Ramps or Rubber Threshold Ramps Work Best?
A threshold ramp is sufficient when the barrier is a singular, defined rise, and there are appropriate approaches on both sides.
A rubber threshold ramp in Baton Rouge may work with the following conditions:
- The rise is no more than two inches
- The surface is stable
- The ramp will not interfere with the door
- The user can approach in proper alignment
- The doorway is wide enough for the mobility device
- There is no larger step before or after the threshold
Rubber Threshold Ramps are made of recycled rubber, angle inward, and have a built in approach from multiple directions. The weight and molded construction can make them practical for low doorway transitions when the surrounding surfaces are compatible.
For higher single rises, I may consider using the B.E.T.R. Threshold Ramp. This is a solid aluminum solution for barrier heights from three to six inches. It provides a 42 inch usable width and can be fitted with optional handrails.
| Product | When I Consider It | Limitation to Check |
|---|---|---|
| Rubber Threshold Ramp | Low threshold, stable approach, compatible door swing | Intended for inclines only up to two inches |
| B.E.T.R. Threshold Ramp | Three inch to six inch rise with sufficient doorway space | Requires enough room for the selected ramp and door operation |
A threshold ramp does not fix every issue with a one step entry. Multiple steps, an incline beyond the range, unstable ground, poor alignment, or maneuvering issues can require different entry solutions to a problem.
I also suggest avoiding selecting a ramp based on the threshold height. A product of the correct height can still create a poor solution if it obstructs an outward door swing or leads to a constrained turn.
When Does Balance Support Change the Plan?
A threshold ramp adjusts for a change in level. This does not provide the balance support needed to open the door, reposition a walker, or step to a different plane.
Think about the different situations where someone reaches for the doorframe, leans against an unstable object, or needs support to change position.
The HealthCraft SuperPole is a vertical indoor support pole. It can be used with the SuperBar to create a moveable, supportive surface.
There are many things to explore before I recommend a pole near an entrance. These are:
- Where the person reaches for support
- How the ceiling and floor fit together
- How the pole impacts the space
- How the person operates the door
- If the necessary support is from the correct side
- Whether another support location will better fit
SuperPoles and SuperBars work best when they guide the user along the intended path and do not become a hindrance. They also remain supplemental aids and do not replace ramps.
How Does the Entry Connect to the Hallway, Bathroom, and Bedroom Route?
I follow the path the mobility device takes, after crossing the threshold, and continue to assess the route.
The important question is not just, “Can the wheelchair enter?” It is also, “Can the person reach the rooms they need?”
I look at the route from the entrance to the hallway, bathroom, and bedroom. I am looking to see:
- If there is enough space to close the door
- How wide the hallway is
- Furniture that impacts the clear path
- The clear space of the bathroom doorway
- The clear path to the bedroom
- If there is enough space for the caregiver to remain in the room
A threshold ramp will not solve a route that becomes unusable shortly after the door. In some cases, using the side or garage door may provide a more direct connection to the essential rooms in the home. The tradeoff would be measuring and the daily activities of the household.
I need to know which door the person uses for everyday trips. While a doorway may be accessible with a mobility device, a route with an uneven surface or an inability to manage the door independently makes the doorway completely impractical.
Post Installation Checks
After installation, I check if the ramp fits properly against the threshold and if the door(s) still operate as intended.
We review the entire transition, from the approach surface, across the ramp, and onto the interior floor. I check for mobility at the edges of the ramp, for gaps, poor alignment, or if the door is obstructed.
Most importantly, the user should be put to the test by traversing the path with the mobility device that they would normally use. Often, this puts the mobility device to the test. For example, it may give insight on how to best position a mobility device to facilitate the opening of an outward swinging door, or at what point to lift a mobility device to accommodate the opening of the door.
I also provide a “need to know” briefing on the mobility device, equipment misalignment, and the respective call to action on the part of the user, if the doorways or the ramps undergo any misalignment, or if usage of a new mobility device is introduced. In such instances, our service and support are available for maintenance, repairs, or questions on the equipment, post installation.
Frequently Answered Questions
What is the correct threshold ramp size?
The desired size is a function of many factors. These include the measured rise, usable doorway width, approach, door swing, mobility device, and both sides of the doorway.
Can a rubber threshold ramp be used with a wheelchair?
Rubber threshold ramps work as long as the gap is less than the limit of the threshold and the threshold width fits your wheelchair. The threshold ramp must also touch the threshold.
Will a threshold ramp work for a walker?
Threshold ramps can work for a walker if they create an easy upward transition and stop falling. I also see if the user needs help lifting or rolling the walker across the threshold.
What is the difference between rubber and aluminum threshold ramps?
We developed Rubber Threshold Ramps to cover low gaps of up to two inches. The aluminum B.E.T.R. Threshold Ramp works best to overcome gaps from three to six inches. Our threshold ramps have optional handrails.
Can I use a threshold ramp with an outward swinging door?
This depends on the width of the opening. The outward swinging door should not hit the threshold ramp. I also need to consider the approach clearance, the landing of the stair, and the rest.
Is a threshold ramp enough for a one step entrance?
It depends. If a single step entrance is your goal, the rise, approach, the landing, and the operation of the door need to match the threshold ramp. If there is more than one step or the gap is large, there are probably better solutions.
Start With the Doorway, Then Check the Complete Route
A small step can become a big barrier, but the solution should be proportionate to the barrier. If a simple threshold ramp fits all of the above, I offer that solution.
Want to acquire the measurements for a doorway that will work for you? Then book a free in home consultation. We will measure the doorway, watch how you use the doorway, and suggest the best solution to meet your needs that will work for the entire trip into your house.
About the Author
Jonas Boutte is the owner of 101 Mobility of South Louisiana. He has hands on training from Bruno, Harmar, Stiltz, Staying Home, EZ-ACCESS, National Ramp, and other accessibility manufacturers. Jonas helps customers evaluate ramps, stairlifts, platform lifts, home elevators, and other mobility equipment based on their homes and daily needs.



