Home Elevator Planning in Brusly: What I Check Before Recommending a Stiltz Duo Lift
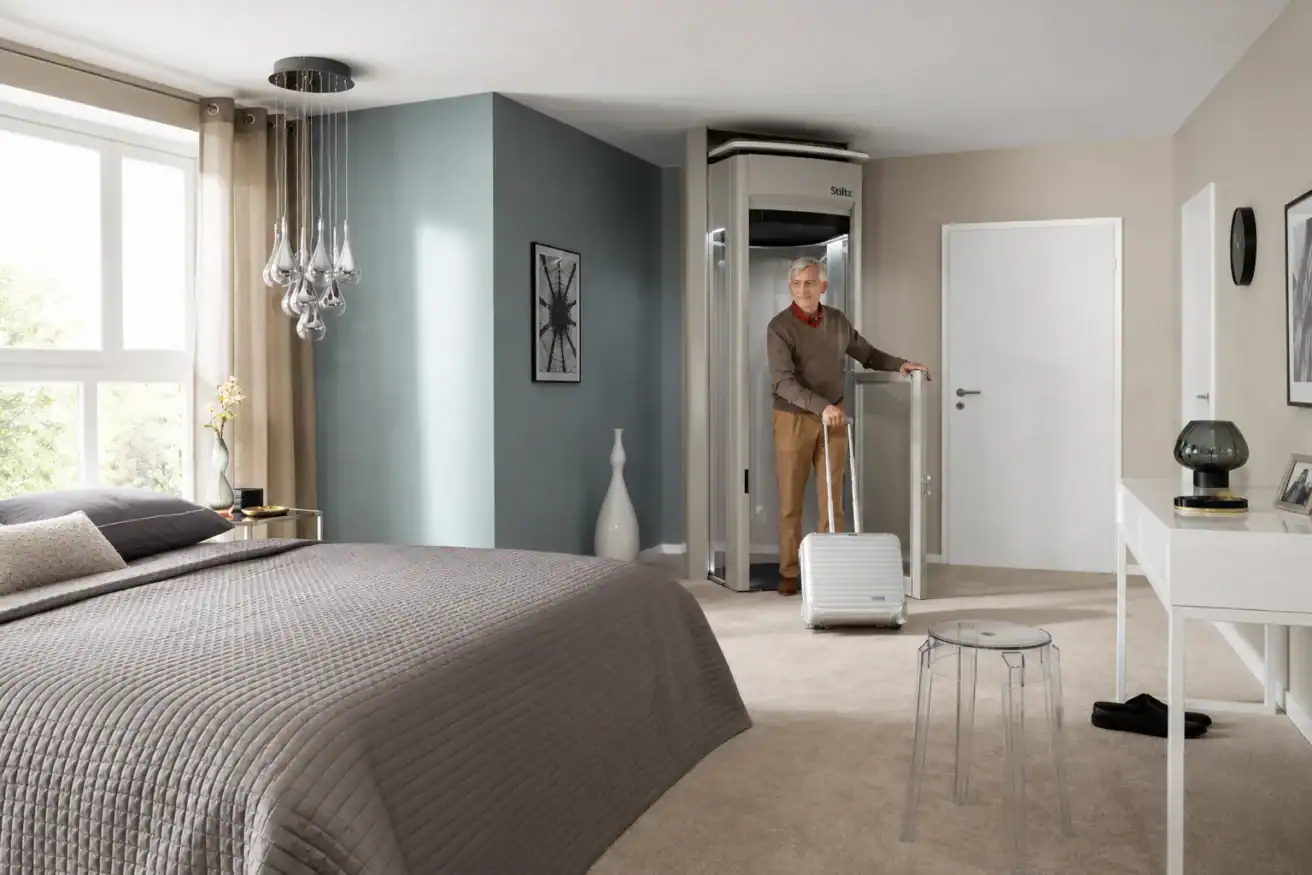
When I handle home elevator planning in Brusly, I do not begin by choosing a lift from a product list. I begin with the home.
I want to know where someone needs to travel, which rooms they need to reach, how much usable space is available on both floors, and whether the installation will continue to make sense as mobility needs change.
A compact option such as the Stiltz Duo Lift can work well in the right setting, but the product still has to fit the house, the person using it, and the long-term accessibility plan.
That is why I evaluate the entire project before making a recommendation.
My Home Elevator Planning Brusly Checklist
Before I recommend a home lift, I typically review:
| Planning Area | What I Want to Understand |
|---|---|
| Daily access need | Which floors and rooms need to become easier to reach |
| Lift location | Where the unit could fit without disrupting important living space |
| Floor opening | Whether the upper and lower locations can work together |
| Landing space | Whether users can comfortably approach and exit at both levels |
| Travel path | How the user moves before entering and after leaving the lift |
| Mobility equipment | Whether a cane, walker, wheelchair, or other device needs to fit |
| Power | What electrical preparation may be required |
| Construction coordination | What work may be needed around the selected location |
| Future needs | Whether the solution will still work if mobility changes |
The important point is that no single measurement decides whether a lift is right for a home. I look at how all of these pieces work together.
I Start With How the Home Needs to Work
Imagine a two-story Brusly home where the primary bedroom is downstairs, but another bedroom, storage area, or frequently used living space is upstairs.
The stairs may still be manageable today, but they are becoming inconvenient. The homeowner wants a better form of multi level home access before the staircase becomes a larger problem.
My first question would not be, “Where can we fit an elevator?”
It would be, “Which parts of this home need to stay accessible?”
That distinction matters.
If the goal is simply to reach one upper-floor room, we may evaluate the project differently than we would for someone who wants the entire second floor to remain part of daily life for years to come.
That broader goal guides everything that follows.
1. I Look for the Best Lift Location
One advantage of a home lift is that it may provide more placement flexibility than homeowners initially expect.
Still, the first available open corner is not automatically the best location.
I look at the lower and upper floors together and ask:
- Does this location connect useful areas on both levels?
- Will the lift interfere with a doorway or major walking route?
- Will furniture need to be permanently rearranged?
- Is there comfortable space to approach and exit?
- Will the location still work if the resident later uses a walker or another mobility aid?
I also think about how the rooms are actually used.
A lift that technically fits but leaves someone navigating around furniture every time they exit is not a good long-term plan.
The best location should make movement simpler, not trade one obstacle for another.
2. I Review the Floor Opening and Both Landing Areas
A through-floor home lift connects two levels, so I have to evaluate what is happening at both ends of the trip.
I look at the proposed opening on the upper floor, the corresponding space downstairs, and the areas surrounding each landing.
This is an important part of any residential elevator Brusly consultation because a location that looks ideal from downstairs may create problems upstairs.
The goal is to identify a route where both levels work well together.
Once a potential location is selected, any required structural preparation can be coordinated with the appropriate professionals as part of the overall installation plan.
Homeowners do not need to determine those construction details themselves before calling. That is one of the reasons an in-home evaluation is so valuable.
3. I Follow the Complete Travel Path
I never evaluate the lift by itself.
I follow the person’s full route.
For example:
Bedroom → lift → second floor → bathroom
or
Living room → lift → upstairs bedroom
That reveals issues that a simple floor measurement can miss.
A person needs enough usable space to approach the lift, enter comfortably, exit, turn if necessary, and continue toward the room they actually want to reach.
This becomes even more important when a mobility device is involved.
If future wheelchair use is a realistic possibility, I want that conversation to happen during planning rather than after a smaller lift has already been installed.
4. I Check Power and Installation Coordination
Power is another item I review early.
Different home lifts have different electrical requirements, so I determine what the selected system needs and whether electrical preparation must be incorporated into the project.
I also look at how the lift installation will coordinate with any related work around the floor opening or surrounding living space.
The homeowner should have a clear picture of the project before installation begins.
That includes understanding:
- Where the lift is going
- What preparation is required
- Who will coordinate the necessary work
- What happens during installation
- How the completed lift will fit into everyday life
Good planning helps prevent surprises later.
Stiltz Duo Lift vs. Stiltz Trio Home Lift
The Stiltz Duo Lift and Stiltz Trio Home Lift can both provide convenient travel between floors, but I would not use them interchangeably.
Here is the practical difference I focus on:
| Option | May Be a Better Fit When… |
|---|---|
| Stiltz Duo Lift | The homeowner wants compact everyday access between floors and does not need the additional interior space associated with a wheelchair-oriented lift |
| Stiltz Trio Home Lift | More interior room is important or the household needs to accommodate a standard wheelchair, walker, or broader future mobility needs |
| Another residential elevator | The home, travel requirements, design priorities, or long-term accessibility plan call for a different elevator configuration |
The Duo is especially appealing when conserving living space is important.
The Trio gives me another option when I need to plan around mobility equipment or greater interior room.
Neither is automatically better.
The better lift is the one that solves the actual access problem.
When I Consider Another Residential Elevator Instead
Sometimes my evaluation shows that a Stiltz home lift is not the best fit.
That does not necessarily mean a home elevator will not work.
101 Mobility offers a broader range of home elevator solutions, and different residential elevator styles can solve different planning challenges.
I may broaden the conversation when:
- The desired travel path does not suit the proposed Stiltz location
- The household wants a different interior configuration
- More floors need to be considered
- Long-term mobility requirements suggest another style of elevator
- The home’s layout creates a better opportunity elsewhere
- Design and integration into the home are major priorities
This is why I prefer to evaluate the need before recommending the equipment.
The consultation should narrow the options instead of asking the homeowner to compare dozens of products alone.
I Plan for the Person You May Be Five or Ten Years From Now
Home elevators are often part of a much larger decision: whether the home will remain practical as people get older.
If someone is considering an aging in place elevator, I encourage them to think beyond today’s mobility.
I may ask:
- Are the main bedroom and bathroom on the same floor?
- Could a walker become part of the daily routine later?
- Could wheelchair access eventually matter?
- Will another family member also rely on the lift?
- Are there important rooms upstairs that the homeowner wants to continue using?
- Is staying in this home a long-term priority?
Planning ahead does not mean assuming that mobility will decline.
It simply means avoiding a solution that unnecessarily limits future choices.
A lift that works today and supports several possible future routines can provide more value than one selected only around the current situation.
What Happens During a Home Lift Consultation in Brusly?
A professional home lift consultation should make the decision easier to understand.
My process generally comes down to three stages.
1. Understand the Access Goal
First, I ask what is becoming difficult and what the homeowner wants to accomplish.
That may be easier access to an upstairs bedroom, avoiding repeated stair use, planning for a mobility device, or preparing the house for long-term living.
2. Evaluate the Home
Next, I review potential lift locations, the spaces above and below them, landing areas, daily walking routes, electrical considerations, and installation requirements.
3. Compare the Right Options
Once I understand the person and the property, I can explain whether a Stiltz Duo, Stiltz Trio, or another residential elevator deserves closer consideration.
That is much more useful than trying to select a lift based on photographs or specifications alone.
Homeowners in Brusly can start with 101 Mobility of Baton Rouge & Lafayette to explore the local team and available accessibility solutions.
Frequently Asked Questions
Can a home lift be installed in an existing Brusly home?
Often, yes. Some home lifts are designed specifically to provide between-floor access without requiring the same type of installation as a traditional elevator. Whether a specific home is suitable depends on the available locations, floor layout, access route, and installation requirements.
How do I know whether I need a Stiltz Duo or Stiltz Trio?
I look primarily at who will use the lift and how much interior space they need. A Duo may suit compact everyday travel, while a Trio may be more appropriate when wheelchair access or additional room for mobility equipment matters.
Does a Stiltz Duo require a traditional elevator shaft?
The Stiltz Duo is a self-contained through-floor home lift, so its installation differs from a conventional elevator built around a traditional shaft. The home still needs to be professionally assessed to determine a suitable location and necessary preparation.
Should I consider a home elevator before stairs become difficult?
You can. In fact, planning before the need becomes urgent can provide more time to compare locations, products, and long-term accessibility goals instead of making a rushed decision after the stairs have already become a major barrier.
What should I prepare before a home lift consultation?
Think about which floors and rooms need to remain accessible, who will use the lift, whether any mobility equipment is involved, and how long you expect to remain in the home. You do not need to determine the technical installation requirements yourself.
Start With the Home, Not the Product
Good home elevator planning in Brusly starts with understanding how the home needs to function.
I look at the floor opening, placement, landing areas, travel path, power, installation coordination, current mobility, and future accessibility before deciding whether a Stiltz Duo Lift makes sense.
Sometimes it does.
Sometimes the Stiltz Trio or another residential elevator provides a better long-term fit.
The goal is not to make the home fit a particular product. It is to find the product that fits the home and the person who will use it.
If you are considering a lift for a Brusly home, book a free consultation with 101 Mobility. I can review the space, explain the appropriate options, and help you build a plan around both today’s needs and the way you want to use your home in the future.
About the Author
Jonas Boutte is the owner of 101 Mobility of South Louisiana. With hands-on training from leading accessibility manufacturers, including Stiltz, Bruno, Harmar, and others, he helps Baton Rouge-area families evaluate home elevators, stairlifts, ramps, platform lifts, and other accessibility solutions based on their homes, mobility needs, and long-term goals.