How I Design an EZ-ACCESS Modular Ramp: Wheelchair Ramp Planning in Carencro
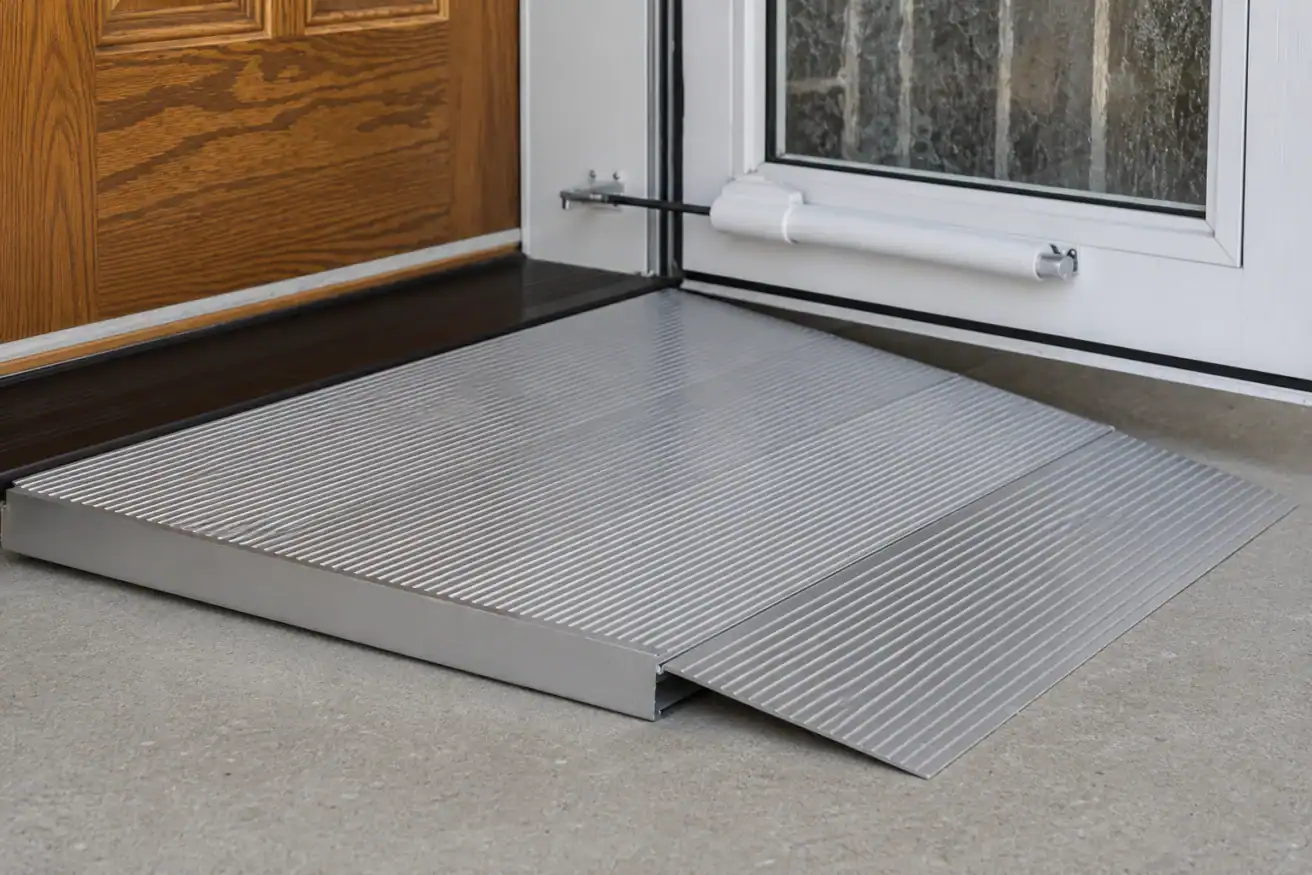
Good wheelchair ramp planning in Carencro starts with measurements, but it does not end there.
When I evaluate an entrance, I want to know how high the doorway sits above the ground, how much usable space surrounds it, where the wheelchair needs to turn, how the door opens, and where water moves during heavy rain.
Those details determine the shape of the ramp.
A modular wheelchair ramp can be configured in different ways, which gives us flexibility when a straight ramp would run into a driveway, walkway, landscaping, or another part of the home.
Here is what I look at before recommending the layout.
Wheelchair Ramp Planning in Carencro Starts with the Rise
The first number I need is the rise.
Rise is simply the vertical distance from the ground to the level of the entrance or landing we need to reach.
It matters because ramp length is directly connected to elevation.
As a useful planning reference, ADA accessibility standards use a maximum 1:12 slope for a standard ramp run — roughly one foot of horizontal ramp for every inch of vertical rise.
That does not mean every private residential ramp is automatically governed by the same requirements. Residential projects can be subject to different local requirements. But it gives us a useful starting point for understanding why a raised porch may require more ramp than someone expects.
For example, counting three steps alone does not give me enough information.
I measure the actual height.
The Measurements That Shape My Ramp Plan
When people hear ramp measurements in Carencro, they often think only about ramp length.
I look at the entire entrance.
Rise and Available Run
After measuring the rise, I look at how much horizontal space we can actually use.
A long, open side yard may allow a fairly simple configuration.
A tighter property may require turns or platforms to keep the ramp inside the usable area.
I also look for obstacles such as:
- Driveways
- Sidewalks
- Landscaping
- HVAC equipment
- Fences and gates
- Porch columns
- Stairs
- Property boundaries
The goal is not to squeeze a ramp into the first available opening. It is to create a route that makes sense every time someone enters or leaves the home.
Doorway and Landing Space
The top of the ramp deserves just as much attention as the ramp itself.
A wheelchair user should not reach the top and immediately have to fight with a door, turn sharply in a small space, or position the chair on the slope while opening the entrance.
That is why I evaluate the upper landing and door together.
I look at:
- Which direction the door swings
- Where the handle is located
- Whether the wheelchair can approach the door comfortably
- Whether there is room to pause before entering
- Whether a turn is required at the top
Level landings are an important part of good accessible entrance design because they provide space to stop, turn, and operate the door.
Mobility-Device Width and Turning Space
I also want to see the wheelchair, scooter, walker, or other mobility device the person actually uses.
A ramp that technically fits the property still needs to fit the user.
The width of the mobility device, wheel placement, turning radius, and whether another person regularly assists can all affect the layout.
That becomes especially important when the design includes a turn.
Yard, Walkway, and Driveway Constraints
The best ramp route on paper is not always the best route for the property.
For example, I may have enough mathematical space for a straight ramp, but that route might block a commonly used sidewalk or extend too far into a driveway.
In that situation, changing direction can produce a much more practical installation.
Why a Modular Ramp Does Not Have to Be One Long Straight Run
One advantage of modular aluminum ramp systems is their ability to adapt to different properties.
Depending on the site, I may consider several basic layouts.
| Ramp Layout | When I May Consider It |
|---|---|
| Straight run | There is enough open space directly away from the entrance |
| L-shaped layout | The ramp needs one direction change to avoid an obstacle |
| Switchback layout | The entrance has a larger rise but limited length in one direction |
| Ramp with multiple platforms | The route needs turns, resting areas, or a better approach to the doorway |
Platforms are what make many of these configurations possible.
They give us a level area between ramp sections and can create room for a change in direction.
This is why I do not determine a complete ramp simply by measuring the number of feet between the porch and the yard.
The whole route matters.
Ramp Planning Chart: What Changes the Design?
Here is a simple way to see how different site conditions affect the recommendation.
| What I Find at the Home | What It May Change |
|---|---|
| Higher entrance | Total ramp length |
| Limited straight-line space | Need for turns or switchbacks |
| Door opens toward the ramp | Upper landing configuration |
| Large power wheelchair or scooter | Clear width and maneuvering space |
| Fence or narrow side yard | Ramp direction |
| Driveway beside the entrance | Placement of the lower ramp section |
| Water collects near the steps | Landing location and drainage planning |
| User needs assistance | Space for both the user and caregiver |
| Future mobility needs may change | Overall layout and flexibility |
No single measurement determines the final configuration.
The best plan comes from seeing how all of these conditions work together.
Drainage and Doorway Clearance Matter Too
Some of the most important ramp-planning details are easy to overlook.
Drainage
Outdoor access has to work after it rains, not just on a dry day.
I look at how water currently moves around the entrance.
If the proposed bottom landing is where rainwater naturally collects, that needs to be considered before installing the system.
The same applies to roof runoff, gutters, low areas beside the house, and uneven ground.
Good ramp planning should work with the property rather than accidentally creating a new problem.
Doorway Clearance
I also check the doorway itself.
The ramp can provide an excellent route to the porch, but access may still be difficult if the wheelchair cannot comfortably approach or pass through the door.
That is why I think of the project as an accessible entrance design, not just a ramp installation.
The route should work from the ground all the way through the entrance.
What About Handrails?
Handrails are another part of the overall design.
101 Mobility’s aluminum modular ramp systems include continuous handrails, helping create a defined and supported route along the ramp.
Their position also affects usable ramp width, which is another reason I consider the mobility device before finalizing the configuration.
For larger projects, I also review applicable requirements for the property instead of assuming the same design works everywhere.
I Use ADA Guidance as a Reference — Not a Shortcut
The federal 2010 ADA Standards for Accessible Design provide established guidance for accessible ramps in covered facilities.
Among other things, those standards address slope, clear width, landings, changes in direction, and handrails.
For residential work, however, the right approach is to evaluate the specific home and determine which local requirements apply.
I do not want a homeowner trying to design an entire residential ramp from one online formula.
A formula can estimate length.
It cannot tell you whether the ramp will interfere with the driveway, whether the wheelchair can turn at the landing, whether the door can open comfortably, or whether the bottom of the ramp sits in a drainage problem.
What I Look at During a Carencro Ramp Consultation
When someone contacts 101 Mobility of Lafayette about a ramp in Carencro, I evaluate the entrance as a complete route.
My process is straightforward:
1. Measure the Elevation
I measure the actual rise between the lower surface and the entrance.
2. Map the Available Space
I identify usable areas as well as obstacles that affect where the ramp can go.
3. Check the Mobility Device
I consider the wheelchair, scooter, walker, or other device that needs to use the ramp.
4. Evaluate Turns and Landings
If a straight layout does not make sense, I determine whether platforms and direction changes can create a better route.
5. Check the Door and Drainage
I make sure the design works at both ends of the ramp — not just along the ramp itself.
6. Configure the System
Once those questions are answered, we can determine how an aluminum modular ramp should be arranged for the property.
You can also explore 101 Mobility’s broader Ramp Solutions to see the different types of access problems a ramp can address.
Why I Prefer to Measure Before Recommending a Ramp
Photos can help me understand an entrance.
A step count can give me an initial idea.
But neither replaces an on-site measurement.
Two Carencro homes can have entrances that look very similar while requiring completely different ramp configurations because of differences in elevation, available yard space, door position, drainage, or the mobility device being used.
That is why a professional ramp consultation should answer more than, “How long should the ramp be?”
It should answer:
How should this entire entrance work for the person who will use it every day?
FAQs About Wheelchair Ramp Planning in Carencro
How do you calculate wheelchair ramp length?
I begin by measuring the vertical rise from the lower surface to the entrance. The slope used for the design then affects the required ramp run. A 1:12 slope is a common accessibility benchmark, but the final residential design should also consider the property, user, and applicable local requirements.
Can a modular wheelchair ramp turn?
Yes. Modular ramp systems can use platforms between ramp sections to change direction. That makes L-shaped and switchback layouts possible when there is not enough room for one long straight run.
How wide does my wheelchair ramp need to be?
The required width depends on the project and applicable standards, but I also consider the actual wheelchair or scooter that will use the ramp. Enough clear space is needed for comfortable movement without the handrails or surrounding obstacles making the route feel too tight.
Do residential wheelchair ramps have to follow ADA standards?
The ADA Standards primarily establish accessibility requirements for covered public and commercial facilities rather than automatically governing every private home. Residential projects may have other applicable building or local requirements. ADA ramp guidance can still provide a useful reference when planning comfortable access.
Why do ramps need landings?
Landings create level areas where a user can stop, turn, change direction, or approach a doorway. They become particularly important when a ramp has multiple runs or when the entrance requires wheelchair maneuvering before the door can be opened.
What should I expect during a ramp consultation?
Expect the entrance to be measured and evaluated as a complete route. I look at rise, available space, doorway position, mobility-device size, turns, landings, surrounding obstacles, drainage, and how the entrance will be used every day.
Start With the Entry, Not a Ramp Length
A well-planned wheelchair ramp should feel like part of the entrance rather than equipment that was simply placed beside the house.
That requires more than calculating rise and run.
I want the ramp to work with the doorway, yard, walking paths, drainage, mobility device, and the way the person actually enters and leaves the home.
If you are planning a modular aluminum ramp for a Carencro home, book a free consultation with 101 Mobility. We can measure the entry, evaluate the available space, and recommend a configuration built around the property and the person using it.
About the Author
Jonas Boutte is the owner of 101 Mobility of South Louisiana and an accessibility specialist serving Carencro and the greater Lafayette area. With hands-on manufacturer training, he helps families choose practical ramps, lifts, elevators, and other accessibility solutions based on their homes and everyday mobility needs.



