Accessibility Consultation Prep in Eunice: Photos, Measurements, and Questions to Bring
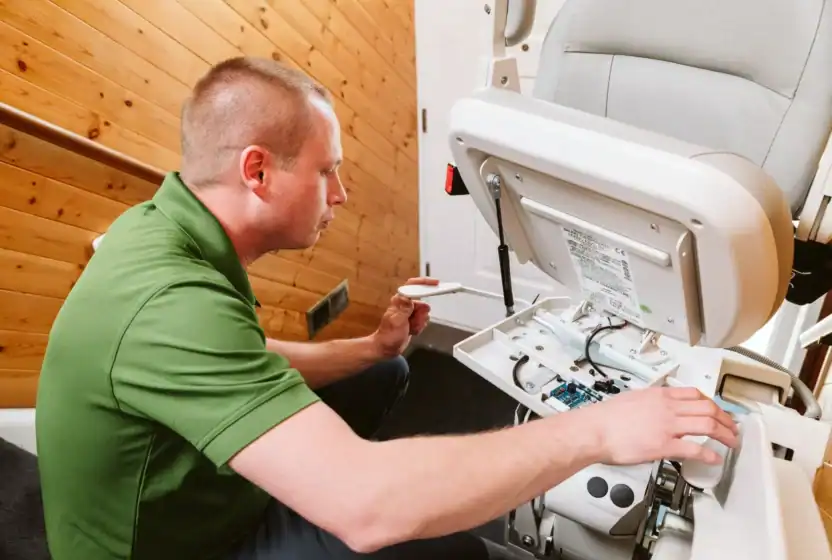
Preparing for an accessibility consultation does not require architectural plans, exact construction measurements, or a product already selected. The most useful preparation is a clear picture of where mobility becomes difficult and what the person using the space needs to do each day.
For homeowners and families completing their accessibility consultation prep in Eunice, a few photos, rough measurements, mobility details, and practical questions can help the specialist understand the situation more quickly. The consultation can then focus on comparing appropriate options rather than spending the entire appointment defining the basic problem.
What to Prepare Before an Accessibility Consultation in Eunice
Before the appointment, gather the following:
- Photos of the entrance, stairs, bathroom, or other problem areas
- Rough measurements of steps, openings, landings, and clear floor space
- The dimensions of any wheelchair, scooter, walker, or transfer equipment
- A description of the daily activity that has become difficult
- Information about balance, endurance, transfers, and caregiver assistance
- A list of immediate needs and longer-term concerns
- Questions about product options, installation, maintenance, and support
These materials are helpful, but they are not mandatory. A professional consultation should include an evaluation of the space and confirmation of the measurements needed for a recommendation.
Start With the Daily Mobility Problem
The best way to prepare is to describe the real activity that needs to become safer or easier.
Instead of beginning with “We need a lift,” explain what is happening:
- The front steps can no longer be managed with a walker.
- A wheelchair user needs a safer route from the driveway to the front door.
- The stairs are limiting access to a bedroom or bathroom.
- A caregiver is assisting with transfers in a space that feels too tight.
- The shower entrance has become difficult to cross.
- The homeowner can use the stairs in the morning but struggles later in the day.
- A recent surgery has created a temporary access problem.
- The family wants to prepare the home for changing mobility needs.
This context helps the specialist consider the person, the property, and the way the solution will be used.
It also prevents the discussion from narrowing too early. A raised entrance, for example, may be addressed with a wheelchair ramp in one home and a platform lift in another. The right direction depends on available space, elevation, mobility-device use, household preferences, and long-term plans.
Take Photos of the Areas You Want Assessed
Photos help establish the layout before the visit and can remind the household to discuss areas that may otherwise be overlooked.
Entry and Exterior Photos
For a porch, garage, driveway, deck, or front entrance, photograph:
- The complete route from the parking area to the door
- All steps and landings
- The surface around the entrance
- The doorway and threshold
- Railings, columns, gates, or walls near the route
- Downspouts, landscaping, utilities, or other possible obstructions
- The area from both the top and bottom of the steps
- Any side yard or alternate entrance that may offer another route
Stand far enough away to show how the elements relate to one another. A close-up of a step is useful, but a wider image provides better context.
Staircase Photos
When preparing for a stair assessment, capture:
- The entire staircase from the bottom
- The staircase from the top
- The lower and upper landings
- Turns, curves, intermediate landings, or changes in width
- The side of the staircase where a rail or wall is located
- Doorways near the first or last step
- Hallways or furniture beside the landings
- Any outdoor exposure if the staircase is outside
These details help distinguish between possible straight, curved, and outdoor stairlift configurations.
Bathroom and Transfer-Area Photos
For a bathroom, bedroom, or transfer space, photograph:
- The doorway and approach
- The toilet and surrounding clear space
- The shower or tub entrance
- Existing grab bars or seating
- The sink, vanity, and cabinetry
- The route from the bedroom to the bathroom
- The position of nearby furniture
- Any location where a caregiver assists with movement
Do not move heavy fixtures or attempt modifications just to improve the photographs. The existing arrangement is part of the assessment.
Which Measurements Are Helpful?
Rough measurements can make the first conversation more specific. They should be treated as planning information, not final installation specifications.
| Area | Helpful Measurements | Why They Matter |
|---|---|---|
| Exterior steps | Number of steps, total rise, step width, landing dimensions | Helps establish the elevation and available approach |
| Doorway | Clear opening width, threshold height | Helps assess whether mobility equipment can pass through |
| Porch or landing | Width and depth | Helps identify usable space near an entrance |
| Straight staircase | Stair width, number of steps, approximate length | Helps provide early context for stair-access options |
| Curved staircase | Width, number of turns, landing locations | Helps identify the likely level of customisation |
| Hallway | Clear width and turning areas | Helps assess movement between rooms |
| Bathroom | Door width, shower entry, clear floor area | Helps identify access and transfer limitations |
| Wheelchair or scooter | Overall width, length, and turning needs | Helps evaluate route and platform requirements |
| Walker | Overall width | Helps identify narrow transitions or obstructions |
| Vehicle area | Distance from parking position to entrance | Helps assess the complete daily access route |
A tape measure is usually sufficient. Record each measurement with a label so the numbers remain understandable later.
For example, write “front door clear opening: 32 inches,” rather than recording “32 inches” without context.
Bring Details About the Person’s Mobility
A productive mobility consultation considers how the person moves, not only the shape of the building.
Be prepared to discuss:
- Whether the person walks independently
- Whether a cane, walker, wheelchair, or scooter is used
- Whether the device is used all day or only for longer distances
- Whether the person can stand and pivot during transfers
- Whether sitting down or standing up requires assistance
- Whether balance changes at different times of day
- Whether fatigue, pain, or shortness of breath limits movement
- Whether a caregiver provides physical assistance
- Whether the mobility limitation is temporary, progressive, or stable
- Whether more than one household member will use the equipment
- Whether the equipment may need to accommodate a different device later
Include the dimensions of the mobility device when possible. A solution that works for a compact manual wheelchair may require different clearances when used with a larger power chair or scooter.
Identify Your Priority Areas
Many homes have more than one accessibility concern. Ranking them helps keep the consultation centred on the improvements that will have the greatest effect.
Use this simple priority chart:
| Priority Level | Typical Situation | Consultation Focus |
|---|---|---|
| Immediate | The person cannot safely enter the home, reach a bathroom, use the stairs, or complete a necessary transfer | Restore access to essential daily activities |
| Near-Term | The route is still usable but requires increasing effort or caregiver assistance | Reduce strain before the problem becomes urgent |
| Long-Term | The family is planning for aging in place or expected mobility changes | Compare adaptable solutions and future-ready layouts |
| Optional | The area is not essential but would improve convenience or independence | Evaluate after primary barriers are addressed |
A household might identify front-door access as immediate, bathroom changes as near-term, and multilevel access as part of a longer-range plan.
This does not mean every project must be completed at once. It gives the specialist a clearer framework for discussing sequencing and alternatives.
Accessibility Planning Questions to Ask
Write down your accessibility planning questions before the visit. Consultation discussions can cover several spaces and products, making it easy to forget an important concern.
Useful questions include:
Questions About the Recommendation
- Which accessibility issue should we address first?
- What solution best fits the user’s current mobility?
- Are there two or more practical options for this space?
- What are the advantages and limitations of each option?
- Could this solution continue to work if mobility needs change?
- Is a temporary or permanent solution more appropriate?
- Would another entrance or route work better?
Questions About the Home
- Is there enough space for the recommended equipment?
- Will a doorway, railing, gate, or landing need to change?
- Can the equipment be installed indoors or outdoors?
- How will the solution affect other household members?
- Will the normal walking route remain available?
- Are electrical or structural preparations likely to be needed?
Questions About Installation and Use
- What does installation generally involve?
- How should the area be prepared?
- Who will explain the equipment’s controls and safety features?
- What daily or routine maintenance is needed?
- What should the user do during a power interruption?
- How is service handled after installation?
- What warranty or support information should we review?
Questions About Future Planning
- Can the system accommodate another user?
- Can it support a different wheelchair or scooter later?
- Could the equipment be relocated or modified?
- Would a home elevator make more sense for long-term multilevel access?
- Should related bathroom, entry, or transfer concerns be addressed at the same time?
What Happens During a Home Accessibility Assessment?
A home accessibility assessment generally begins with the person’s daily concerns and goals. The specialist then reviews the relevant parts of the property and considers which solutions may be appropriate.
The discussion may include:
- Daily mobility needs
The specialist asks how the person enters, exits, climbs stairs, transfers, or moves between essential rooms.
- The physical environment
Entrances, landings, staircases, doorways, bathrooms, and travel routes are reviewed. - Mobility equipment and assistance
The assessment considers wheelchairs, scooters, walkers, caregiver support, transfer ability, and other practical requirements. - Potential solution categories
Depending on the problem, the conversation may cover ramps, stairlifts, platform lifts, bathroom improvements, patient-handling equipment, or residential lifts. - Installation considerations
Space, route, configuration, user access, and other site conditions are discussed. - Next steps
The household receives guidance on the most suitable direction and what would be required to move forward.
The goal is not to force every home into the same solution. It is to identify the product or modification that fits the user, the property, and the intended outcome.
Homeowners in Eunice can begin by reviewing the services available through 101 Mobility of Lafayette.
Do You Need to Choose a Product Before the Consultation?
No. You may research products before the appointment, but you do not need to determine the final solution yourself.
Several products can address similar problems in different ways:
| Mobility Challenge | Options That May Be Discussed |
|---|---|
| Difficulty climbing a staircase | Straight stairlift, curved stairlift, home lift, or home elevator |
| Wheelchair access over exterior steps | Modular ramp or vertical platform lift |
| Limited room for a long ramp | Platform lift or alternate accessible route |
| Difficulty entering a shower or using the bathroom | Bathroom modifications, grab bars, seating, or related safety equipment |
| Caregiver difficulty with transfers | Patient-handling or transfer equipment |
| Need for long-term access between floors | Stairlift, home lift, or home elevator |
A consultation is valuable because product selection depends on more than the visible barrier. The specialist must also consider the user’s transfer ability, mobility device, available space, route, household needs, and future plans.
Final Consultation Prep Checklist
Before your appointment, check the following:
- Identify the main mobility problem.
- List the daily activities affected by it.
- Photograph the full area from several angles.
- Take rough measurements where practical.
- Record the dimensions of wheelchairs, scooters, or walkers.
- Note whether caregiver assistance is required.
- List any recent or expected mobility changes.
- Rank concerns as immediate, near-term, or long-term.
- Write down questions about options, installation, and service.
- Ask all decision-makers to attend or submit their questions.
- Keep medical or personal details limited to information relevant to safe equipment use.
- Leave final site measurements and product recommendations to the accessibility specialist.
Frequently Asked Questions
What should I bring to a free accessibility consultation in Eunice?
Bring photos of the affected areas, rough measurements, mobility-device dimensions, a description of the daily problem, and a list of questions. Also explain whether the person uses caregiver assistance and whether the need is temporary, ongoing, or expected to change.
Do my measurements need to be exact?
No. Rough measurements can help with the initial conversation, but the specialist should verify all dimensions required for product selection or installation. Do not purchase equipment or alter the home based only on informal homeowner measurements.
Should the person who will use the equipment attend?
When practical, yes. Their feedback about comfort, balance, transfers, mobility devices, and daily routines can help guide the assessment. A caregiver or family decision-maker should also participate when they provide assistance or help manage the home.
Can more than one area be reviewed during the consultation?
Yes. Prepare a list of all relevant areas, then rank them by urgency. The specialist can review the complete mobility route while helping the household distinguish immediate barriers from improvements that can be planned for later.
Is a consultation only for people ready to purchase equipment?
A consultation is especially useful when a household is close to making a decision, but it can also help families compare options and understand what their space can accommodate. Be clear about your current priorities, timing, and planning stage.
Prepare for a More Productive Consultation
Good preparation gives the accessibility specialist a clearer view of the household’s daily challenges. It also gives homeowners and caregivers a stronger set of questions for comparing available solutions.
You do not need perfect measurements or a product already selected. Bring the information you have, explain what needs to become safer or easier, and allow the assessment to determine the most practical direction.
Ready to discuss your home, mobility needs, and priority areas? Book a Free Consultation with 101 Mobility.
About the Author
Jonas Boutte
Jonas Boutte contributes practical guidance for homeowners and families exploring mobility and accessibility solutions. His work focuses on helping readers understand their options, prepare for professional consultations, and make informed decisions about safer, more accessible living environments.



