Quick Takeaways:
- Slope comes first: the 1:12 ADA residential standard determines run length, which shapes every design decision that follows.
- Material choice (aluminum, composite, or wood) involves real trade-offs in load rating, maintenance, and visual integration.
- A well-specified ramp can look like an intentional architectural element, not an afterthought.
- Permits and HOA approvals vary; a local installer should know the requirements for your jurisdiction.
- 101 Mobility offers in-home consultations that evaluate slope, site constraints, and finish options together.
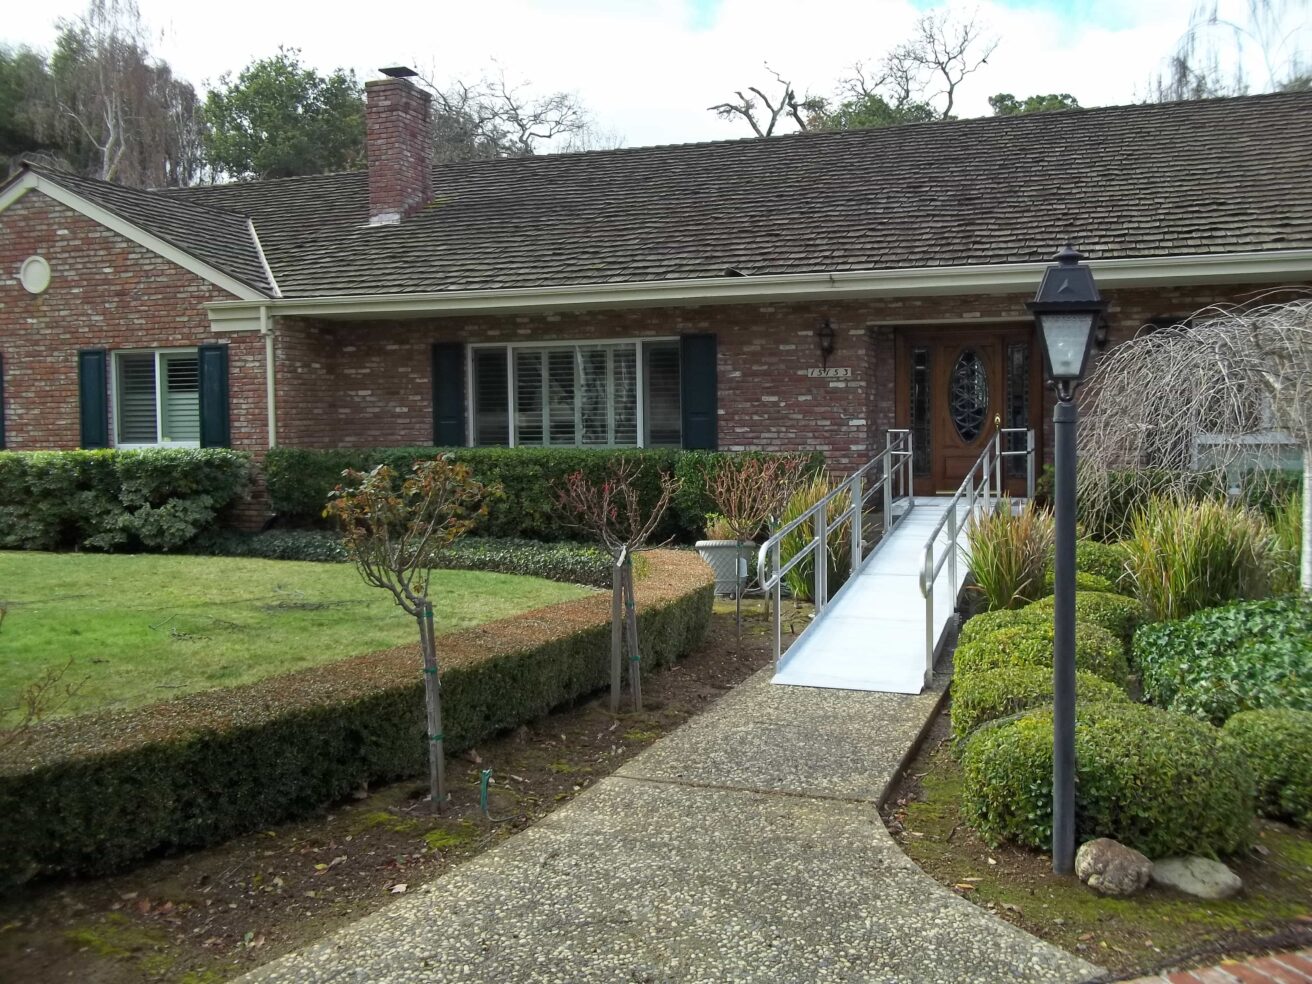
Most content about residential wheelchair ramps is written for nursing procurement staff, not homeowners. It treats slope ratios as legal disclaimers, materials as checkboxes, and design as an afterthought. If you have done any research on this topic, you have probably noticed that most results feel like they were written for someone else entirely. This post is not that. It is written for the homeowner who approaches a ramp project the same way they would approach any significant exterior upgrade: with attention to specification, site context, and architectural continuity. The mechanics matter, but so does how it looks. We will cover the three core decisions that define any residential ramp project: slope configuration, material selection, and design integration. Get these right and the ramp disappears into the home. Get them wrong and it announces itself from the street.
Why Residential Wheelchair Ramp Design Starts with Slope, Not Aesthetics
Before you think about finish colors or decking materials, establish the slope. The slope determines run length. Run length determines site footprint. And site footprint determines which aesthetic options are physically possible for your property. Getting attached to a material before you know the geometry is working backwards.
The ADA residential standard is a 1:12 slope ratio: one inch of rise for every 12 inches of run. For a 24-inch entry threshold, that is a 24-foot ramp run, not counting landings. That is a meaningful amount of real estate, and it needs to be accounted for before anything else. You can find the full specification breakdown on the 101 Mobility wheelchair ramps page.
Steeper slopes exist. A 1:8 ratio is sometimes used for powered wheelchairs in compact situations. But anything steeper than 1:12 introduces usability trade-offs for manual chair users and some mobility scooters. If you are designing for a powered device only and space is genuinely constrained, steeper can work. If you are planning for broader usability over time, stay at 1:12 or shallower.
| Slope math: For every inch of threshold height, you need 12 inches of ramp run at the 1:12 standard. A 30-inch threshold requires a 30-foot run, plus landings at the top, bottom, and any intermediate turns. |
Once you know the run length, you can evaluate site options: which elevation of the home accommodates the ramp without cutting across landscaping or blocking parking, whether a switchback configuration fits the footprint better than a straight run, and where the landing platforms should sit. These decisions set the stage for material selection.
Material Comparison for a Residential Wheelchair Ramp: Aluminum, Composite, and Wood
Three primary materials dominate residential ramp construction, and each involves real trade-offs. There is no universally correct answer here. The right material depends on your load requirements, your tolerance for ongoing maintenance, and how closely the ramp needs to integrate with existing exterior finishes.
Aluminum Modular Systems
Aluminum is the default for most professional installers, and for good reason. Modular aluminum systems are reconfigurable, meaning the layout can be adjusted if your needs change or if you want to extend or shorten the run later. Load ratings typically range from 600 to 1,000 pounds depending on the system, which covers virtually all residential use cases. Maintenance is minimal: powder-coat finishes resist corrosion and do not require seasonal treatment.
The trade-off is aesthetic. Standard aluminum ramp profiles have a utilitarian look. They are designed for performance, not for blending into a cedar-sided colonial. High-end powder-coat options in bronze, black, or custom colors can narrow that gap, and some manufacturers offer architectural handrail profiles that look less institutional. But if the goal is seamless integration with an existing deck or porch, aluminum is working against you.
Composite and Wood Options
If the ramp needs to read as a natural extension of an existing deck or porch structure, composite decking or pressure-treated wood gives you the most architectural flexibility. Composite materials match the finish of Trex, TimberTech, and similar decking products almost perfectly, making the ramp effectively invisible against an existing deck surface. Load ratings are lower than aluminum (typically 400 to 700 pounds for composite), so verify capacity if the primary user is operating a heavy power chair.
Pressure-treated wood offers the highest degree of customization. Railing profiles, post dimensions, and surface treatments can all be specified to match existing exterior carpentry. The maintenance obligation is real, though: wood ramps require periodic staining or sealing, and any surface cracking needs prompt attention for both safety and structural integrity. A wood ramp that is well-maintained looks exceptional. One that does not become a hazard.
Material comparison at a glance:
| Material | Typical Load Rating | Maintenance | Aesthetic Integration | Reconfigurable |
|---|---|---|---|---|
| Aluminum modular | 600 to 1,000 lbs | Very low | Utilitarian; powder-coat finish options | Yes |
| Composite decking | 400 to 700 lbs | Low to moderate | Warm; matches existing deck finishes | Limited |
| Pressure-treated wood | 400 to 600 lbs | Moderate to high | High; fully custom | No |
Architectural Integration: Designing a Residential Wheelchair Ramp That Belongs
The difference between a ramp that looks bolted on and one that belongs comes down to three things: railing continuity, landing placement, and siting.
Railing continuity means specifying handrail materials and profiles that match or complement existing exterior hardware. If your home has wrought iron railings at the front steps, an aluminum ramp with a round-tube handrail in a matching powder-coat reads as a deliberate design choice rather than an accommodation. If you have natural wood railings on a wraparound porch, a wood-framed ramp with matching balusters extends the architectural language rather than interrupting it. These are not cosmetic details. They are the difference between a ramp that raises questions and one that does not.
Landing platforms are where most ramp designs miss an opportunity. A landing at the top, bottom, and any directional turn is a code requirement. It is also an architectural moment. A generously sized top landing (5 feet by 5 feet is a minimum; 6 by 6 is better) creates a deliberate pause before the entry, which reads as an intentional design element rather than a compliance checkbox. Some homeowners add planters or lighting to these landings, which further integrates the ramp into the overall exterior composition.
Siting deserves honest evaluation. For homes where privacy matters, the least-visible elevation of the house is worth considering even if it requires a longer path from the driveway. A ramp on the side elevation, partially screened by existing landscaping, can be nearly invisible from the street without sacrificing any usability. 101 Mobility’s in-home consultation process includes a site evaluation that accounts for these factors. It is not a product drop-off. If you want a sense of pricing before scheduling, the wheelchair ramp pricing guide covers typical cost ranges by ramp type.
Permits, HOA Requirements, and What to Expect from Installation
Most residential wheelchair ramps below a certain threshold height do not require a building permit in most jurisdictions, but the line varies. Some municipalities require permits for any permanent structure; others have explicit accessibility exemptions. Homeowners associations add another layer, and their approval processes range from straightforward to laborious depending on the HOA’s specific covenants.
The practical answer: do not guess. A local installer who has been operating in your area will know the specific requirements and can tell you within a few minutes of a consultation call whether a permit or HOA submission is needed. This is one of the genuine advantages of working with a local franchise partner rather than ordering a kit online.
Installation timelines for modular aluminum systems are fast. A single-run aluminum ramp on a prepared site typically installs in a few hours, often same-day. Custom wood or composite builds take longer because they involve site prep, framing, and finishing that cannot be rushed. A realistic range for a custom wood ramp with landings is one to three days depending on complexity.
If you are weighing a ramp against a vertical platform lift for a site with very limited horizontal space, the wheelchair ramp vs. platform lift comparison covers the key decision factors.
Frequently Asked Questions
How long does a residential wheelchair ramp need to be?
Run length depends on threshold height. At the 1:12 ADA standard, each inch of rise requires 12 inches of run. A 24-inch entry threshold needs at least a 24-foot ramp run before accounting for landings. Measure your threshold height first; that number drives every other dimension.
Can a wheelchair ramp be removed if I no longer need it?
Modular aluminum systems are designed to be disassembled and reconfigured. If your situation changes, the ramp can be removed without structural modifications to the home. Custom wood builds are permanent structures, so consider that trade-off if long-term flexibility matters to you.
What slope is too steep for a manual wheelchair?
Anything steeper than 1:12 creates meaningful difficulty for self-propelling manual chair users. A 1:8 slope may be manageable with assistance but is not recommended for independent daily use. Powered chairs handle steeper grades more easily, but the 1:12 standard remains the right target for broad usability.
How do I match a ramp to my existing deck finish?
Composite decking ramps can be specified in the same board profile and color as most major decking brands, making the match nearly exact. For wood decks, matching species, stain, and railing profile gets you close. Bring photos and material samples to your consultation; a good installer will tell you what is achievable within your budget.
Does a wheelchair ramp add or subtract from home value?
A well-integrated ramp that reads as a design element rather than a medical afterthought has a neutral to positive effect on resale for buyers who value accessibility. A poorly specified ramp that looks improvised can be a different story. Specification quality and installation execution matter here as much as they do anywhere else on the exterior.
Choosing the Right Residential Wheelchair Ramp for Your Home
| Slope, material, integration, and site constraints are the four decisions that determine whether a residential wheelchair ramp works on every level. Getting the slope wrong makes everything else moot. Getting the material wrong creates maintenance obligations or aesthetic friction you will notice every day. Getting the siting and integration right is what separates a ramp that belongs from one that just exists. 101 Mobility’s local franchise partners handle all four in a single in-home consultation, covering the full range from aluminum modular systems to custom composite builds.Schedule a free in-home consultation at 101mobility.com/get-free-consultation/ to get site-specific guidance from a local expert. |



