Bedroom-to-Bathroom Accessibility in Destrehan: Easier Nighttime Movement at Home
Improving bedroom to bathroom accessibility in Destrehan starts with examining the complete route between the two rooms. A bright bathroom alone will not solve problems caused by a difficult bed transfer, a dark hallway, an uneven threshold, or furniture that narrows the walking path.
A safer nighttime route should be easy to see, simple to navigate, free of avoidable obstacles, and supported at the places where a person sits, stands, turns, or changes surfaces. The goal is not merely to reach the bathroom. It is to make the entire trip easier to complete with confidence.
What Makes a Bedroom-to-Bathroom Route Safer at Night?
A safer bedroom-to-bathroom route generally includes:
- Lighting that can be activated before getting out of bed
- A direct path without loose rugs, cords, or unnecessary furniture
- Stable flooring with smooth transitions between rooms
- Appropriate support near the bed, toilet, and bathing area
- Enough clearance for a walker, wheelchair, or caregiver
- A layout that does not require using stairs at night
These elements work together. Improving only one section may leave another transfer point or floor transition difficult to navigate.
Start With a Nighttime Route Assessment
Evaluate the route under the same conditions in which it is normally used. A hallway that appears clear during the day may have deep shadows at night. A small rug may become difficult to see, and a bathroom doorway may feel narrower when approached with a walker.
Begin at the person’s usual sleeping position and continue through every part of the trip:
- Moving from lying down to sitting
- Standing or transferring from the bed
- Reaching a mobility device
- Crossing the bedroom
- Entering the hallway
- Passing through the bathroom doorway
- Approaching and using the toilet
- Returning to bed
Nighttime Route Review
| Area | What to Check | Possible Improvement |
|---|---|---|
| Bedside | Light controls, phone, footwear, mobility aid | Keep essential items within easy reach |
| Bed transfer point | Bed height, balance, standing space | Adjust the setup or add suitable transfer support |
| Bedroom floor | Rugs, cords, furniture corners | Clear and widen the route |
| Hallway | Shadows, switches, hand support | Add low-glare or motion-activated lighting |
| Doorway | Width, threshold, door swing | Improve clearance or consider an accessible door solution |
| Toilet area | Turning space and stable support | Add properly positioned bathroom supports |
| Shower or tub | Wet surfaces and entry height | Use nonslip surfaces and appropriate bathing supports |
Repeat the review periodically. Mobility needs, medications, vision, equipment, and caregiver involvement can change over time.
Improve Lighting Without Creating Glare
Effective lighting is one of the simplest components of nighttime fall prevention in Destrehan, but brightness alone is not enough. Poorly placed lights may create glare or strong shadows that make edges and obstacles harder to identify.
The route should become visible before the person stands up. Useful options may include:
- A bedside lamp or wall switch within reach
- Motion-activated lighting beside the bed
- Low-level lights along the bedroom and hallway route
- A clearly illuminated bathroom entrance
- Light switches that are easy to locate and operate
- Consistent lighting between adjoining spaces
Avoid relying on a distant hallway switch that requires crossing a dark room first. Also check whether furniture, open doors, or architectural features cast shadows across the walking path.
Lighting should reveal changes in direction, flooring, doorways, and transfer points without shining directly into the user’s eyes.
Create a Clear and Predictable Walking Path
A nighttime route should be direct enough to follow when someone is tired, moving slowly, or using a mobility device. Remove objects that require sudden turns or side-stepping.
Common barriers include:
- Decorative rugs
- Electrical cords
- Low benches or storage boxes
- Laundry baskets
- Pet beds
- Furniture that narrows the route
- Doors that do not stay fully open
- Items stored beside a walker or wheelchair
Try to preserve the same route every night. Frequently moving furniture or leaving objects in the path can make the space less predictable.
For better home mobility safety, provide adequate clearance for the person’s usual equipment. A path that works without assistance may not be wide enough for a walker, wheelchair, transfer device, or accompanying caregiver.
Review Bed Transfers and Standing Support
The first major transfer occurs before the person begins walking. Difficulty sitting up, placing both feet on the floor, or standing from the mattress can make the entire trip less stable.
Review:
- Whether the bed is too high or too low
- Whether the mattress edge compresses excessively
- Whether both feet can rest firmly on the floor
- Whether there is room to position a walker correctly
- Whether nearby furniture is stable enough for its intended use
- Whether a caregiver has space to assist without twisting or overreaching
Do not treat lightweight tables, rolling furniture, or unstable bed frames as dependable handholds.
An aging in place bedroom should support an orderly sequence: sit up, place the feet securely, pause, stand, reach the mobility aid, and enter a clear walking path. When that sequence feels rushed or awkward, the layout may need to be reconsidered.
Correct Flooring and Threshold Transitions
Every change in flooring deserves attention. A route may pass from carpet to wood, tile, vinyl, or a bathroom surface within a short distance.
Inspect the path for:
- Loose rugs or mats
- Curled carpet edges
- Damaged flooring
- Raised transition strips
- Uneven thresholds
- Slippery bathroom surfaces
- Flooring that catches the tip of a cane or walker
- Sudden visual changes that make depth difficult to judge
Loose rugs should generally be removed or firmly secured. Bathroom mats should not slide, bunch, or obstruct a mobility device.
Thresholds are especially important because they combine an elevation change with a doorway. When the threshold is difficult to cross, a suitable transition solution may help create a smoother route.
Strengthen Bathroom Access and Support
Good bathroom access involves more than installing a grab bar. The doorway, toilet approach, turning space, fixtures, controls, and wet areas should function as a connected system.
Bathroom Doorway
The entrance should allow the person and any mobility equipment to pass through without turning sideways or catching wheels on the frame. Check whether the door swing blocks the approach to the toilet or limits caregiver access.
For people who have difficulty operating a door while using a walker, wheelchair, or other device, an automatic door opener may support easier room-to-room movement in an appropriate layout.
Toilet Transfer Area
Support should be positioned according to how the person approaches, turns, sits, and stands. A towel bar is not a substitute for a properly installed support.
Review:
- Toilet height
- Available space on each side
- Placement of stable grab bars
- Distance from the doorway
- Ability to reach toilet paper and other essentials
- Space for caregiver assistance
Shower or Tub Area
The bathing area introduces wet surfaces and more complex transfers. Depending on the user and layout, appropriate improvements may include:
- Secure grab bars
- Shower seating
- Handheld shower controls
- Nonslip surfaces
- Easier shower entry
- Accessible fixture placement
- A transfer-friendly bathing configuration
Explore available bathroom safety solutions when the existing arrangement no longer supports comfortable, manageable transfers.
Avoid Stairs on the Nighttime Route
Whenever practical, the bedroom and primary bathroom should be on the same level. Using stairs while tired, in low light, or while urgently trying to reach the bathroom adds another demanding task to the route.
Possible layout changes include:
- Using a same-level bathroom
- Relocating the primary sleeping area
- Converting an appropriate room into a bedroom
- Planning a bathroom addition or modification
- Installing an access solution for unavoidable stairs
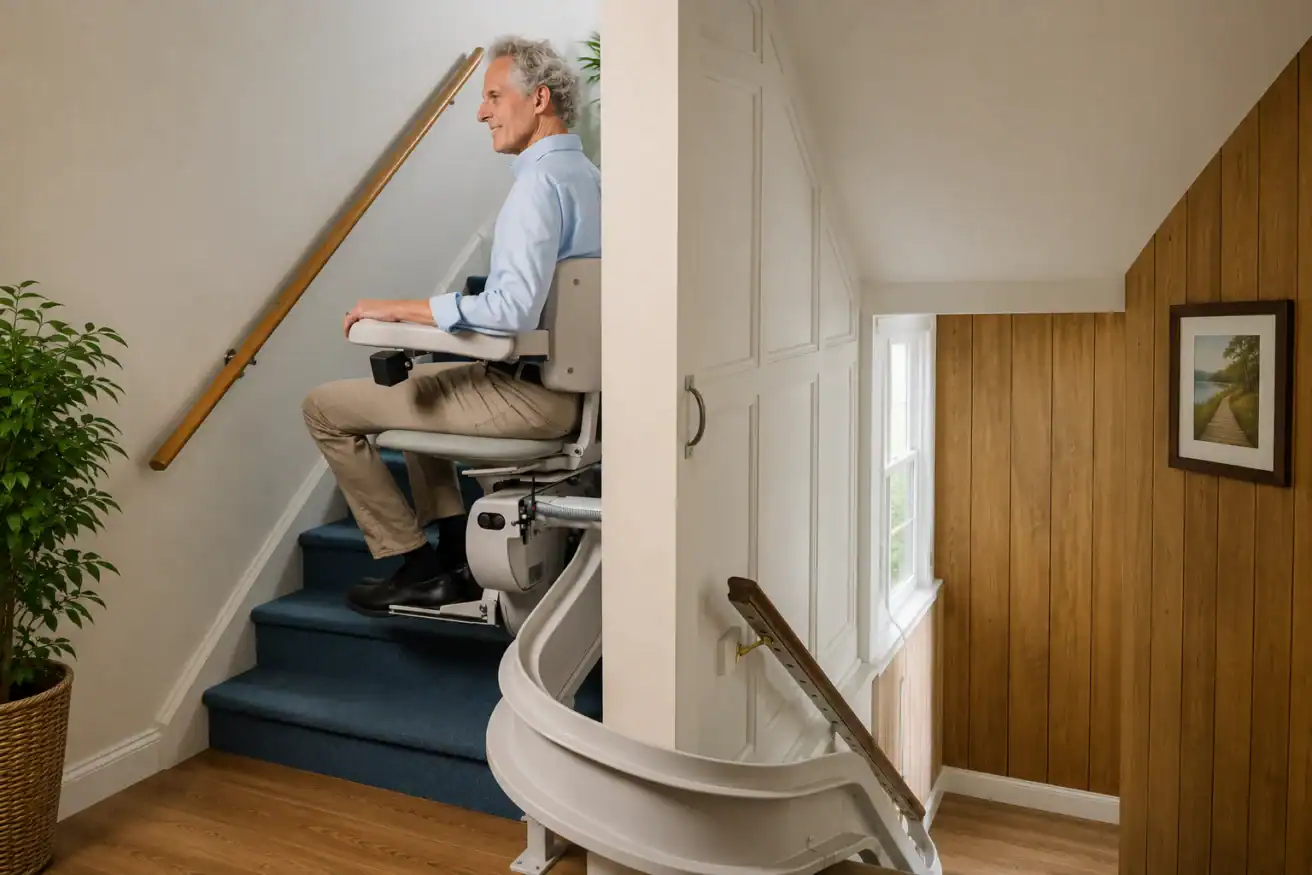
When changing rooms is not practical, a professionally selected stair access solution may make movement between levels more manageable. Straight and curved stairlifts can be configured for different staircase layouts, while other households may benefit from a home lift or platform-based solution.
The right option depends on the staircase, transfer ability, mobility equipment, available space, and long-term needs. Product selection should follow an in-home assessment rather than a general recommendation.
Plan a Caregiver-Friendly Home Layout
A caregiver-friendly home layout should provide enough room to assist without pulling, reaching across obstacles, or making abrupt turns.
Review whether the caregiver can:
- Stand beside the bed during a transfer
- Position mobility equipment before the user stands
- Walk alongside the person where assistance is needed
- Enter and exit the bathroom without becoming trapped behind the door
- Assist at the toilet from the appropriate side
- Store equipment without blocking the route
- Reach lighting and essential items quickly
Caregiver support should not depend on lifting from an awkward position. When transfers are becoming physically demanding, an occupational therapist, physical therapist, or qualified accessibility professional may help determine whether changes to the layout or transfer equipment are appropriate.
When to Request a Professional Accessibility Assessment
Consider requesting an assessment when:
- A fall or near-fall has occurred
- The person relies on furniture or walls for support
- Transfers require increasing caregiver assistance
- A walker or wheelchair does not fit through the route comfortably
- The bathroom cannot be used without difficult turning or stepping
- Stairs separate the bedroom from the only practical bathroom
- Several small modifications are being considered at once
- The household is planning for long-term aging in place
A professional assessment can examine how the user, equipment, caregivers, and physical layout interact. This is often more useful than choosing isolated products without evaluating the complete route.
101 Mobility of New Orleans helps Destrehan households evaluate accessibility challenges and explore customized solutions for bathrooms, stairs, doorways, transfers, and movement throughout the home.
Frequently Asked Questions
What is the first improvement to make for safer nighttime bathroom trips?
Begin by ensuring that the entire path can be illuminated before the person stands. Then remove loose objects, rugs, cords, and furniture that narrow the route. Lighting and path clearance are practical starting points, but transfer difficulties and bathroom supports should also be reviewed.
Are night-lights enough for bedroom-to-bathroom accessibility?
Not always. Night-lights may help identify the route, but they must provide enough visibility to reveal thresholds, furniture edges, floor transitions, and bathroom fixtures. Some homes need layered lighting, including bedside controls, hallway lights, and motion-activated fixtures.
Where should bathroom grab bars be installed?
Placement should reflect the user’s movement pattern and the structure of the room. Supports may be needed near the toilet, shower, or tub, but they must be properly anchored and positioned for the intended transfer. A professional evaluation can help determine suitable locations.
Should bathroom rugs be removed?
Loose or sliding rugs can interfere with walking and mobility equipment. Remove rugs that curl, shift, or create an uneven surface. When a mat is needed, choose an appropriate nonslip option and confirm that its edges do not catch a cane, walker, or wheelchair.
What if the bedroom and bathroom are on different floors?
First consider whether a same-level sleeping or bathroom arrangement is possible. When stairs cannot be avoided, a stairlift, home lift, or another access solution may be appropriate. The best option depends on the staircase and the user’s transfer and mobility needs.
Can 101 Mobility evaluate more than the bathroom?
Yes. A consultation can consider the full route, including the bedroom, hallways, thresholds, doors, stairs, bathroom transfers, mobility equipment, and caregiver access. This helps ensure that improvements work together.
Make Nighttime Movement Easier in Your Destrehan Home
A safer nighttime routine begins with a route that is visible, clear, stable, and suited to the person using it. The right improvements may range from rearranging furniture and correcting floor transitions to adding bathroom supports or addressing stairs between levels.
For personalized guidance, book a free consultation with 101 Mobility of New Orleans. An accessibility specialist can evaluate your Destrehan home and recommend practical solutions for safer, easier bedroom-to-bathroom movement.
About the Author
Jonas Boutte
Jonas Boutte helps homeowners and families understand practical accessibility options for safer movement at home. His work focuses on connecting everyday mobility challenges with personalized solutions that support comfort, independence, and long-term use of the home.