Emergency Exit Planning for Accessible Homes in Kenner: Routes to Review in July
An emergency exit plan should work for every person in the home—not only under normal conditions, but also when the lights are out, rain is falling, a doorway is blocked, or someone needs assistance.
For households with wheelchair users, older adults, people recovering from surgery, or anyone with limited mobility, planning requires more than choosing the nearest door. The route must accommodate the person, their mobility device, any caregiver assistance, and the outdoor path leading to transportation or another safe location.
July is a useful time for accessible emergency exit planning in Kenner because families can review storm readiness, outdoor access, and household responsibilities before urgent conditions create additional pressure.
What Is Accessible Emergency Exit Planning?
Accessible emergency exit planning is the process of identifying, checking, and practising routes that people with mobility limitations can use to leave a home safely during an urgent situation.
A complete plan should account for:
- The individual’s mobility and transfer needs
- Wheelchairs, walkers, scooters, or other equipment
- Door and hallway clearance
- Steps, thresholds, ramps, or lifts
- Caregiver assistance
- Outdoor surfaces and drainage
- Power interruptions
- Accessible transportation
- A backup route if the main exit is unavailable
The goal is not to create the fastest route on paper. It is to establish a route that can realistically be used by the household members who may depend on it.
Start With the Primary Exit Route
Begin with the exit the household would most likely use during an evacuation. This may be the front door, garage entrance, side door, or another doorway connected to an accessible outdoor path.
Walk through the entire route from the person’s usual location inside the home to the vehicle, driveway, meeting point, or safe outdoor area.
Check the Interior Path
The path leading to the exit should remain clear enough for the person and their mobility equipment.
Look for:
- Furniture narrowing hallways
- Rugs that can shift or catch wheels
- Electrical cords crossing the route
- Storage boxes near doors
- Tables or decorations reducing turning space
- Doors that cannot open fully
- Clutter that may become harder to see during a power outage
Avoid treating the route as convenient storage space. A hallway that works under ordinary conditions may become difficult to navigate when several people are moving at once.
Review the Doorway and Threshold
A usable hallway does not guarantee a usable exit. The doorway itself may create the final barrier.
Check whether:
- The door opens easily
- Locks can be released without complicated movements
- The opening accommodates the mobility device
- The threshold causes wheels or walker legs to catch
- The door can remain open while assistance is provided
- A storm door reduces usable clearance
- The person can approach and operate the door safely
Small elevation changes deserve particular attention. A low threshold may seem minor to a person walking through the doorway but may slow or stop a wheelchair, scooter, or walker.
Households dealing with a difficult transition can learn more about wheelchair ramp options designed for different entry configurations.
Inspect the Exterior Landing and Route
Continue the review beyond the door. The exterior portion of the route may include a landing, porch, ramp, walkway, garage floor, or driveway.
Look for:
- Standing water
- Loose boards or pavers
- Uneven surfaces
- Poor drainage
- Leaves and storm debris
- Slippery areas
- Unstable handrails
- Narrow turns
- Overgrown plants
- Low visibility at night
A route is only accessible when the entire path remains usable from the interior of the home to the evacuation vehicle or meeting area.
Identify a Backup Accessible Exit
The primary exit may become unavailable because of smoke, water, wind damage, fallen debris, or another obstruction. Each household should therefore identify at least one alternate route whenever the home layout allows it.
The backup exit does not need to match the primary route exactly, but it should be evaluated against the same mobility needs.
| Exit Option | What to Review | Possible Concern |
|---|---|---|
| Front entrance | Door clearance, threshold, porch, ramp and walkway | Exposure to rain, debris or standing water |
| Garage entrance | Interior step, garage floor, vehicle access and door operation | Power-operated garage door or stored items blocking movement |
| Side door | Door width, landing, lighting and path to driveway | Narrow walkways or gates |
| Rear entrance | Deck, patio, steps, ramp and route around the home | Longer distance to transportation |
| Platform-lift exit | Platform size, controls, gates and landing area | Dependence on equipment condition or electrical power |
Do not assume an exit is accessible because it has been used occasionally. Test whether it works with the person’s current equipment and current level of mobility.
Make Room for Caregiver Assistance
Some emergency routes must accommodate more than one person. A caregiver may need to walk beside a wheelchair, steady someone using a walker, carry essential equipment, open doors, or guide the household toward transportation.
Review whether there is enough space for these actions.
Ask:
- Can the caregiver remain beside the person at narrow points?
- Is there room to turn a wheelchair near the exit?
- Can a door be opened without leaving the person unsupported?
- Is transfer equipment stored close enough to retrieve?
- Can emergency supplies be carried without blocking the route?
- Does everyone understand who will assist each household member?
Caregiver pathways should be planned around realistic responsibilities. One person should not be expected to move mobility equipment, assist with a transfer, manage pets, collect supplies, and prepare transportation simultaneously without a backup plan.
Assign responsibilities in advance and identify another person who can help if the primary caregiver is unavailable.
Review Ramps, Platform Lifts, and Entry Equipment
Accessible exits may depend on permanent or portable equipment. These products should be included in the household’s regular home access safety in Kenner review.
Wheelchair Ramps
A ramp should provide a clear, stable route from the doorway to the next safe surface.
Review:
- The ramp surface
- Handrails and edge protection
- Connections between ramp sections
- Transitions at the top and bottom
- Drainage around the route
- Leaves, mud, moss, or other debris
- Movement or instability
- Adequate space at landings and turns
Explore ramp solutions when steps, steep transitions, or difficult entry elevations prevent a route from working safely.
Platform Lifts
A vertical platform lift may help provide access where a long ramp is not practical. However, it must be included in the household’s broader emergency plan rather than treated as the only possible option.
Check:
- The path to the platform
- Platform clearance
- Gates and latches
- Controls
- Landing areas
- Obstructions around the lift
- Routine service needs
- The household’s backup plan during a power interruption or equipment problem
Learn more about platform lifts and how they may support access at raised entrances.
Outdoor Access Equipment
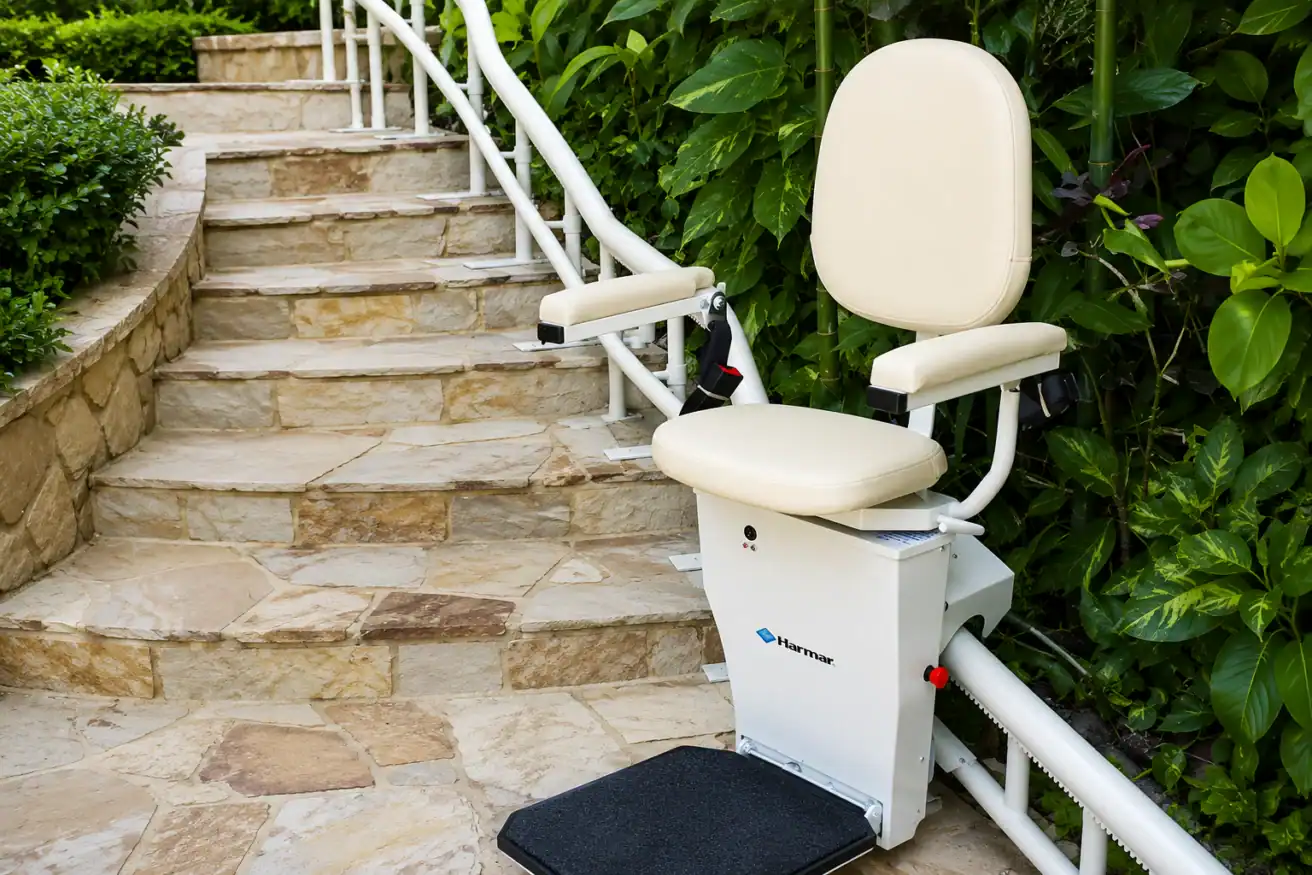
Porches, decks, garages, and raised entries may require a combination of solutions. Outdoor accessibility solutions can include ramps, platform lifts, and outdoor stairlifts selected according to the property and the user’s needs.
A professional review can help determine whether an existing route is appropriate or whether another configuration may offer better everyday and emergency access.
Prepare for Storms and Power Interruptions
Storm readiness should consider what happens when normal household systems are unavailable.
Prepare for conditions such as:
- Limited lighting
- Loss of electrical power
- Poor cellular service
- Standing water near exits
- Windblown debris
- Delayed caregiver arrival
- Inaccessible transportation
- Equipment batteries running low
Useful preparations may include:
- Keeping flashlights along the exit route
- Maintaining charged communication devices
- Charging powered mobility equipment in advance
- Protecting contact information and essential documents
- Keeping medications and mobility supplies easy to retrieve
- Identifying accessible transportation options
- Establishing an out-of-area contact
- Sharing the plan with relatives, neighbours, and caregivers
- Knowing which equipment depends on electrical power
Emergency supplies should be stored where they can be reached without obstructing the exit. Avoid placing bags, bottled water, or equipment directly in hallways or beside doors.
Use a Simple Household Exit Plan
A written plan can reduce uncertainty when several tasks must happen quickly.
| Planning Item | Primary Plan | Backup Plan |
|---|---|---|
| Exit route | Main accessible doorway and outdoor path | Alternate accessible or assisted exit |
| Assistance | Named household member or caregiver | Secondary helper or nearby contact |
| Mobility equipment | Wheelchair, walker, scooter or transfer device | Manual device or other pre-planned option |
| Transportation | Accessible household vehicle | Family contact or accessible transport provider |
| Communication | Mobile phone and local emergency alerts | Battery radio and out-of-area contact |
| Meeting point | Predetermined safe location | Secondary location outside the affected area |
| Essential supplies | Accessible go bag near the route | Duplicate supplies stored in another safe area |
Practise the Route Before It Is Needed
A plan may look workable until the household tries it.
Practice the route under calm conditions and pay attention to:
- How long it takes to prepare
- Which doors are difficult to operate
- Whether the mobility device clears each turn
- Where caregiver assistance is needed
- Whether supplies can be carried without interfering with movement
- How the plan changes at night
- Whether the backup route is genuinely usable
The purpose is not to conduct a stressful speed test. It is to uncover barriers and clarify responsibilities.
Repeat the review when:
- Mobility needs change
- A new wheelchair, walker, or scooter is introduced
- Furniture is rearranged
- A caregiver schedule changes
- Home renovations affect a route
- A ramp or lift is installed
- Storm damage alters the property
When to Request a Professional Accessibility Review
Consider professional guidance when:
- No exit accommodates the person’s mobility device
- Steps prevent independent entry or exit
- A doorway or threshold repeatedly causes difficulty
- The ramp feels unstable, steep, narrow, or difficult to turn on
- The household is uncertain whether a ramp or platform lift is more appropriate
- A caregiver cannot assist without strain
- Outdoor surfaces frequently collect water or debris
- The current route no longer matches the person’s mobility needs
- The home does not have a realistic backup accessible exit
The team at 101 Mobility of New Orleans can assess the home, discuss the user’s mobility needs, and recommend a customised accessibility solution. The goal is not simply to add equipment. It is to create a route that supports safer, easier daily access and fits the home’s layout.
Frequently Asked Questions
How many accessible exits should a home have?
A household should identify a primary accessible exit and, whenever the home layout permits, at least one backup route. Both should be reviewed using the mobility device and caregiver support that would be available during an emergency.
What should be checked on an accessible exit route?
Check hallways, doorway width, locks, thresholds, landings, ramps, lifts, handrails, lighting, drainage, exterior surfaces, caregiver clearance, and the route to accessible transportation.
Can a wheelchair ramp be part of an emergency exit plan?
Yes. A wheelchair ramp can provide an important accessible route when it is appropriately configured, unobstructed, stable, and connected to a usable outdoor path. It should be inspected regularly and included in household practice sessions.
What happens if a platform lift loses power?
The household should understand the lift’s operating requirements and manufacturer instructions and should maintain an alternate emergency plan. A platform lift should not be the only strategy considered when electrical service may be interrupted.
How can caregivers make evacuation less confusing?
Assign responsibilities before an emergency. Identify who will assist the individual, collect essential supplies, manage communication, prepare transportation, and handle other household needs. Keep instructions written, simple, and available to everyone involved.
How often should mobility emergency planning be reviewed?
Review the plan at least periodically and whenever mobility needs, caregivers, equipment, furniture, transportation, or the home layout changes. A July review can also support seasonal hurricane and storm preparation in Kenner.
Can 101 Mobility evaluate an existing exit route?
Yes. A personalised consultation can help identify barriers involving entrances, steps, thresholds, ramps, platform lifts, and other parts of the home-access route.
Build a More Usable Exit Route Before It Becomes Urgent
Effective mobility emergency planning starts with a route that works in everyday life. Clear doorways, manageable thresholds, reliable exterior access, adequate caregiver space, and a realistic backup plan can make household decisions more organised when conditions become stressful.
101 Mobility provides customised accessibility guidance for homes throughout the New Orleans area, including Kenner. The team can review entry challenges and explain options such as ramps, platform lifts, stairlifts, and other access solutions.
Book a Free Consultation to discuss a safer and more accessible way into and out of your home.
About the Author
Matt Cohn
Matt Cohn writes about practical home accessibility, mobility planning, and solutions that help individuals and families navigate daily life with greater safety and confidence. His work focuses on making accessibility decisions easier to understand and connecting common mobility challenges with appropriate home-access options.