Planning a Home Elevator into a New Build in Lafayette, LA
New Construction? It’s Time to Think About the Elevator
The embedded costs for building a home elevator during new construction are significantly less than adding a home elevator later. New construction costs for home elevators start around $40,000, and the costs increase if home elevator construction is done later (i.e. retrofitting). Increased costs are a result of the inability to adjust finished elements of a home including floors, walls and utilities. Home elevator construction during new construction eliminates the need to modify finished elements of a home.
When constructing new homes near Youngsville and Lafayette, home elevator construction should be discussed during the design and planning phase of new home construction to allow homeowners the flexibility of modifying elements of home design.
At 101 Mobility of Lafayette, home elevator construction should be planned in conjunction with home builders to allow for the incorporation of home elevators during the various phases of home construction.
While design elements may still be modified during this phase of construction, home elevators should not be considered as stand-alone elements during construction. There are four elements of home construction that should be designed during the home elevator construction phase.
1. Location of the Shaft
During home elevator construction, the home builders should be aware of the home elevator so that elements of the home, including walls and floor dimensions, can be designed and constructed to integrate the home elevator into the overall home construction.
One compact Cambridge E50 model has a shaftway with approximate dimensions of 50” x 50”. Other residential elevators have different dimensions based on variables such as the size of the elevator car, the configuration of car door(s), the elevator capacity and drive system, and other factors.
Due to these variables, I can’t simply include a standard elevators callout box on my plans and leave the equipment selection for later. The elevators called out on the plans and the framing of the plans have to be consistent.
2. Pit Depth or Pitless Design
Shafted elevators, in general, can be designed to have a small pit, but there are exceptions. For example, the Savaria Eclipse is a shafted elevator that requires a minimum pit depth of 6 inches.
A shaftless (or through floor) lift eliminates the need for a pit. Making this design change before the lower level of the structure is finished gives the most design flexibility.
3. Headroom at the Upper Landing
The clear height at the top of the elevators landing is another dimension that needs to be specified early on. For different elevator systems, the required clear height at the upper landing varies. For example, the overhead clear height for the Savaria Eclipse varies from 96 inches to 108 inches, depending on the elevators configuration.
4. The Power Source
The height of the required clearance for the power source needs to be determined before the electric rough-in. For different elevators, the height of the power source may vary.
A conventional home elevator adds a significant load to the home’s electrical system, and often a new circuit must be added. A shaftless lift, on the other hand, has less stringent requirements.
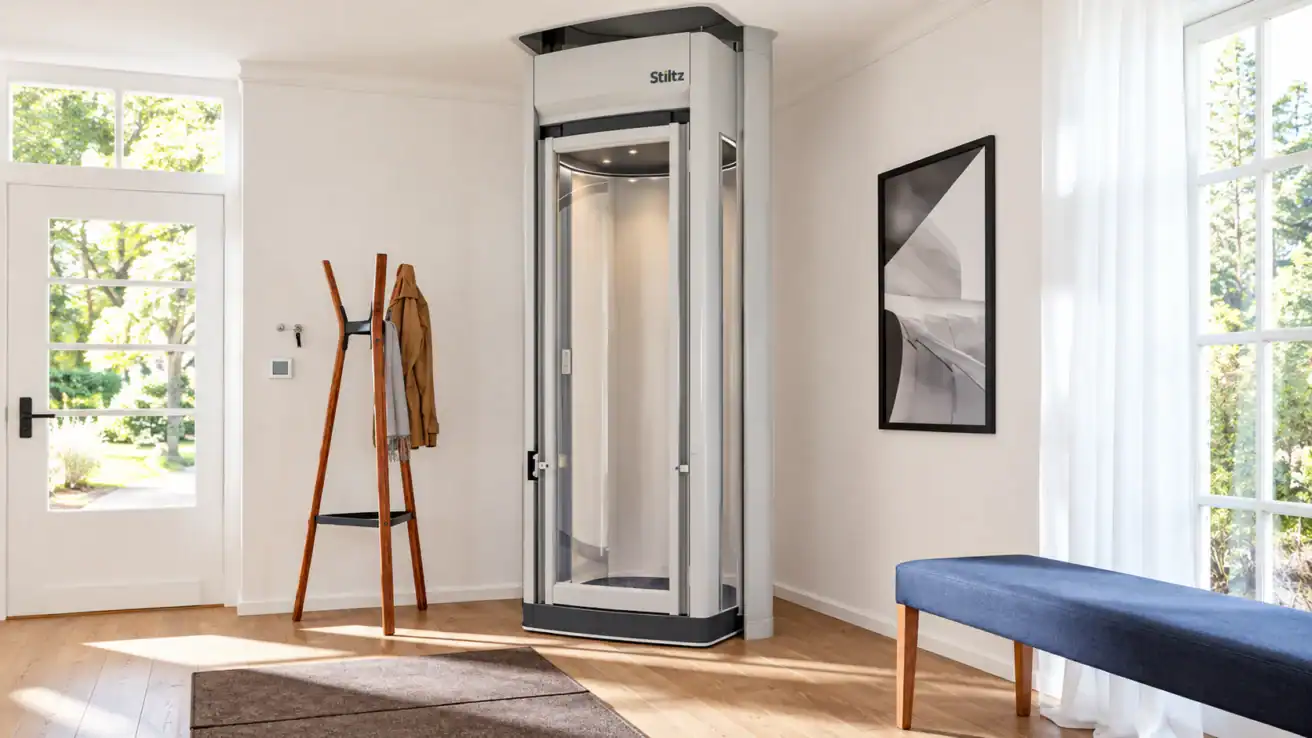
For example, the Stiltz shaftless home lift has a self-contained drive system and therefore has less similar requirements compared to a conventional hoistway elevator.
I’d prefer to have that discussion when the electrician is already working on the project.
The Stacked-Closet Approach
Just because a family doesn’t currently need or want an elevator, doesn’t mean that elevator space can’t be designed into the home. During the design of the home, space can be designed to be co-linear on multiple levels, and serve no purpose other than potentially being an elevator shaft. If the elevator is added to the home at a later date, this designed space can potentially reduce the amount of finished living space that has to be modified.
Of course, designed space is not an elevator shaft. If space is designed to be an elevator shaft during the construction of the home, it’s in the best interest of the homeowner to have the builder and elevator company also involved to ensure that the space designed is adequate to provide the most benefit to the homeowner during the future use of the home.
We should be thinking about:
- Where elevators will be located in the future
- How floors will be aligned
- Floor framing
- Door and landings
- Headroom
- What is under the lowest level
- Power
- How the elevator will move people
- How closure can be constructed to be removed later
The goal is to provide a location that has already been evaluated for an elevator. This is more relevant for a homeowner in Youngsville and Broussard that intends to stay in the home for an extended period.
What is the Cost of a Home Elevator?
Home elevator pricing generally ranges from $40,000 to $80,000, or more, according to 101 Mobility.
There are cost savings when an elevator is included in the initial plan. The builder can incorporate the elevator shaft and other modifications in the house as it is being built.
A home elevator can be added to an existing home, but there are challenges such as modifying the home to accommodate the elevator and moving the utilities. This work increases the cost of the elevator.
There are other considerations. Installing a home elevator can increase the value of a home by $67,000, according to company information.
That return isn’t something I would bet on. The price a buyer would pay for resale would depend on a number of factors, including which local market the house is in, how the house is accessed (elevator or stairs), how the elevator is installed, and other design considerations.
With my builder client, the case is simpler and more immediate. If an elevator is designed and installed during the construction of the house, there is no need to create an elevator-sized space in other portions of the house.
Shafted vs. Shaftless Elevators in New Construction
A smaller footprint provides more open space in the home. The best time to take this into consideration is during the design and framing stages of a new construction project. Traditionally, a lot of the components of an elevator, including the pit, are included in the space used to construct the elevator shaft. A shaft-less residential elevator allows more design flexibility during the construction of a new home. A Stiltz Duo may be a good alternative to a traditional residential elevator in situations where space is at a premium. Its small size allows it to be utilized in elevations of a home where a traditional elevator shaft would restrict space.
More stops require a traditional shafted elevator to effectively accommodate cab size and volume. So do larger loads and better integration with the architecture.
No system is ideal in all situations. However, each system provides a solution to the same design issue.
Working With Your Builder
When building a residential elevator, I like to become involved during the design-build process, prior to making decisions about finalizing the frame.
I typically get a set of plans that provide a good source of base information.
With that information, I attempt to answer:
- Where do the elevator landings need to be?
- What are the verticalclearances?
- Where is the elevator enclosure placed?
- From what directions and at what distances do users approach the landings?
- What is the relationship of the landing to adjoining spaces?
- Are there obstructions above the landing?
- What are the conditions of the lowest level?
- Where are the utilities?
- When will various trades be working in the house?
- What is the schedule?
Our architect and builder resources can also help professionals coordinating accessibility equipment into a construction project.
Once the general type of elevator is decided, more specific information regarding the dimensions of the elevator hoistway needs to be provided to the builder to be coordinated with the building frame. Making the elevator opening in the frame at an incorrect location causes major issues and expenses to relocate walls and change elevator choices. Decisions regarding the hoistway and elevator location provide greater opportunities to preserve choices during the construction process.
Elevator travel is tested and observed after it is installed. Various components of the house must be constructed prior to the scheduled elevator installation in order to be integrated with the elevator.
The Owner also needs to know the post installation sequence.
All equipment, including elevators, requires support and maintenance. Our Service and Support team is available to provide maintenance and repairs, post installation. For new constructions, the need for ongoing support and maintenance also reinforces the recommendation to choose the elevator manufacturer prior to completing the house.
Homeowners in the Youngsville, Broussard, and other areas of the Lafayette Parish, contact us for a free in-home consultation or plan review, prior to the framing stage. We review the plan and location of the elevator, construction code requirements, and the long-term plan for access of the homeowner and the builders.
FAQ: Home Elevators in New Construction
When to add a home elevator to new construction?
Elevators should be added to new construction plans prior to the framing stage. At this stage of the project, the construction team can integrate the elements of the elevator, such as the hoistway and landings, into the project.
What is the cost of a home elevator during new construction?
The cost of a residential elevator during new construction starts at $40,000 and can exceed $80,000, based on the requirements of the project. Elevators added during new construction generally cost less than retrofitting a home with an elevator.
What measurements do I give my builder for an elevator shaft?
There are no standard dimensions for residential elevator shafts. The elevator shaft is typically constructed prior to the elevator itself being installed. The size and configuration of the elevator cabin and the location of the drive and control components must first be determined in order to define the dimensions of the elevator shaft.
Can I build closets now and install an elevator later?
It may be possible to build closets now in order to build an elevator later, however there are a lot of unkowns. Will the closets be the correct size? Will the floor be strong enough? Will there be the correct overhead and landing clearances? Are the electrical outlets in the correct places?
Are plans for a home elevator during the construction of a home required?
Yes. The elevators shafts are removed, but there are a number of constraints related to the vertical and horizontal orientation of the stairs and the floors that must be taken into consideration.
Is a home elevator during the construction of a home less expensive?
Elevators installed during the construction of a home are usually less expensive, because the home is designed and constructed to accommodate the home elevator. Elevators installed in an already constructed home may require remodeling of part of the home.
About the Author
Jonas Boutte is the owner of 101 Mobility of South Louisiana and has hands-on training from accessibility-equipment manufacturers including Bruno, Harmar, Stiltz, Staying Home, EZ-ACCESS, National Ramp, and others. He helps families, builders, and homeowners throughout Lafayette and surrounding Acadiana communities evaluate home elevators and other accessibility solutions from initial planning through installation coordination and ongoing support.