Aluminum Modular Ramps


Customize Your Accessibility Solution with 101 Mobility

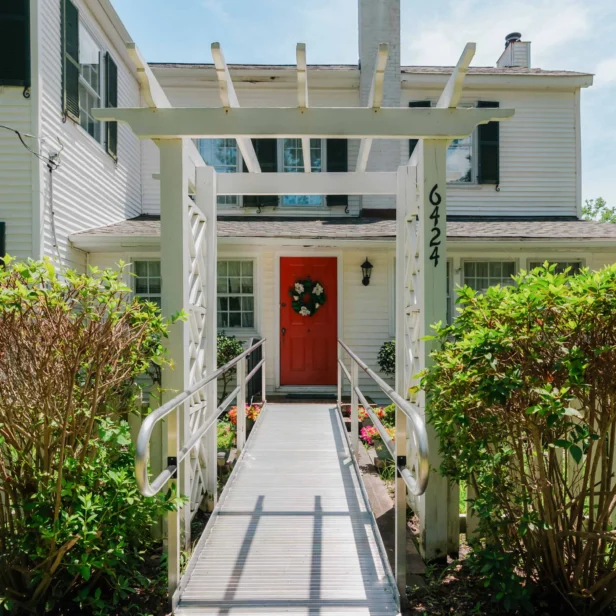
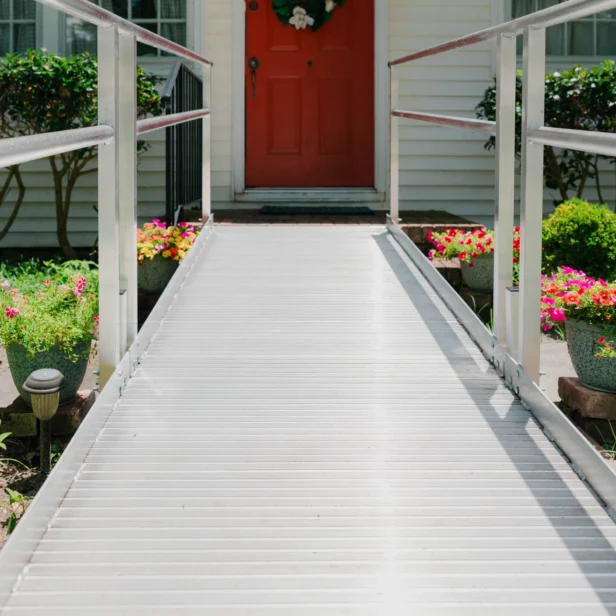
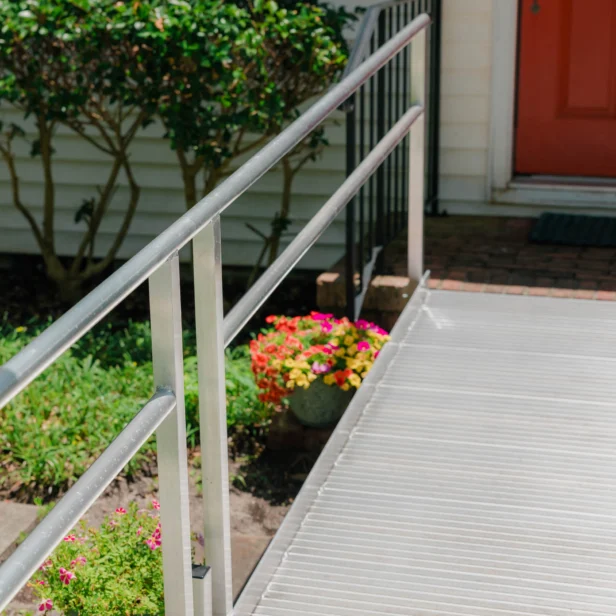
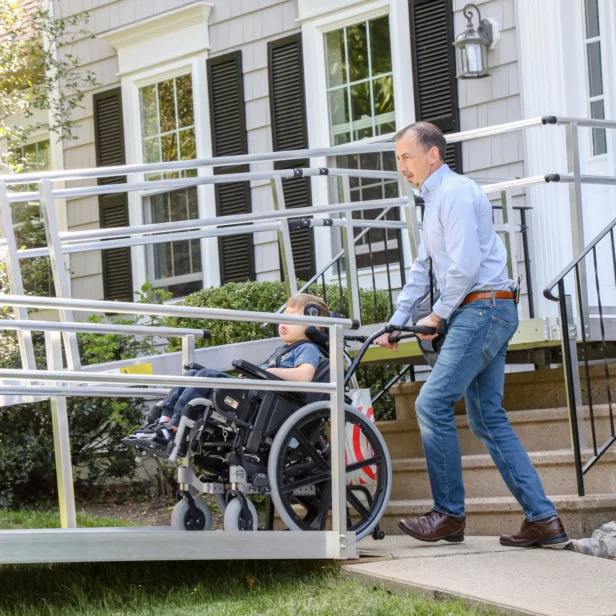
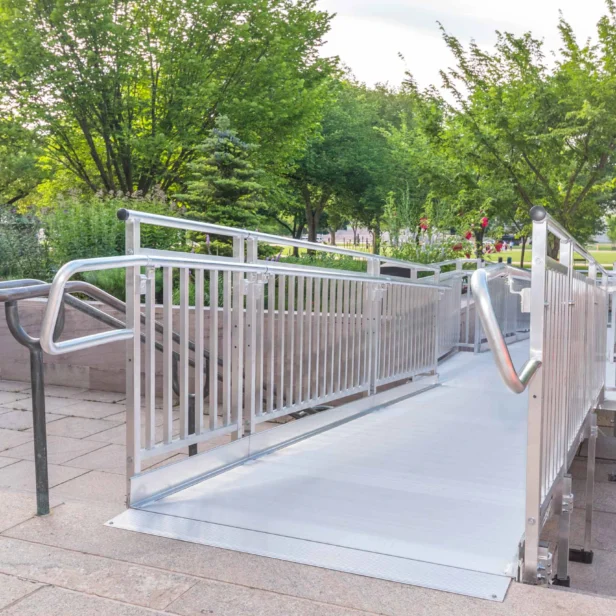
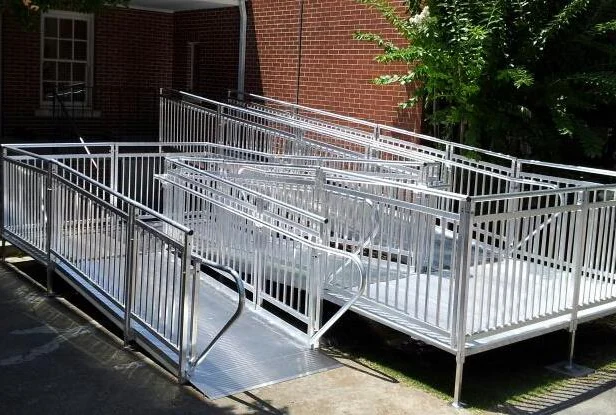
If you’re looking to enhance accessibility at your home or business, 101 Mobility offers a range of tailored solutions. Our Aluminum Modular Ramps, made in the USA, provide extra support with smooth, continuous handrails and a slip-resistant platform for additional safety. Designed for quick installation, these ramps can be customized to meet your specific needs. For commercial properties, we ensure compliance with ADA standards. Our local Certified Mobility Consultants offer personalized consultations to assess your requirements and recommend the best solution for you.
Frequently Asked Questions
We provide a variety of ramps, including threshold ramps, portable ramps, and aluminum modular ramps. We offer residential and commercial ramp solutions. Our experts can help you determine the best ramp based on the height of the steps, the mobility device you use, and your personal preferences.
Some of our ramps are designed to be portable and can be easily moved or adjusted as needed.
Residential ramps are 36” wide and have two-line handrails. Commercial ramps are 48” wide and have handrails with vertical pickets. Commercial ramps must be used in public buildings.
Yes. Our aluminum ramps are designed with high‑traction surfaces that perform well in all weather conditions, including snow and ice.
Yes. Many of our modular ramps can be installed temporarily and removed when no longer needed.
We do not build wood ramps. We install best‑in‑class modular aluminum ramps that are durable, weather‑resistant, and ADA‑aligned.
Aluminum can warm up in direct sunlight, but its open design allows heat to dissipate more quickly than many other materials.
Pricing varies based on ramp size and length. Please reach out to your local 101 Mobility for detailed pricing information. You can also discuss rental options. There may be many reasons that insurance does not cover some products, and we encourage you to reach out to your insurance provider for more clarification. If you would like us to prepare a free estimate, give us a call to schedule an appointment.
At the free consultation we will supply a drawing of the ramp components and confirm the installation schedule. We stock a large selection or ramp components that allow us to meet immediate needs. Give us a call to check our schedule availability.
Ramp length depends on the total rise from the ground to your door. ADA guidelines call for 1 inch of rise per foot of ramp (a 1:12 slope), so a 24-inch rise needs about 24 feet of ramp, plus landings. That length keeps the slope safe for wheelchairs and caregivers. During your free in-home consultation, we measure your steps and design the shortest safe layout for your home.