How I Measure an EZ-ACCESS Modular Ramp: Wheelchair Ramp Planning in Zachary
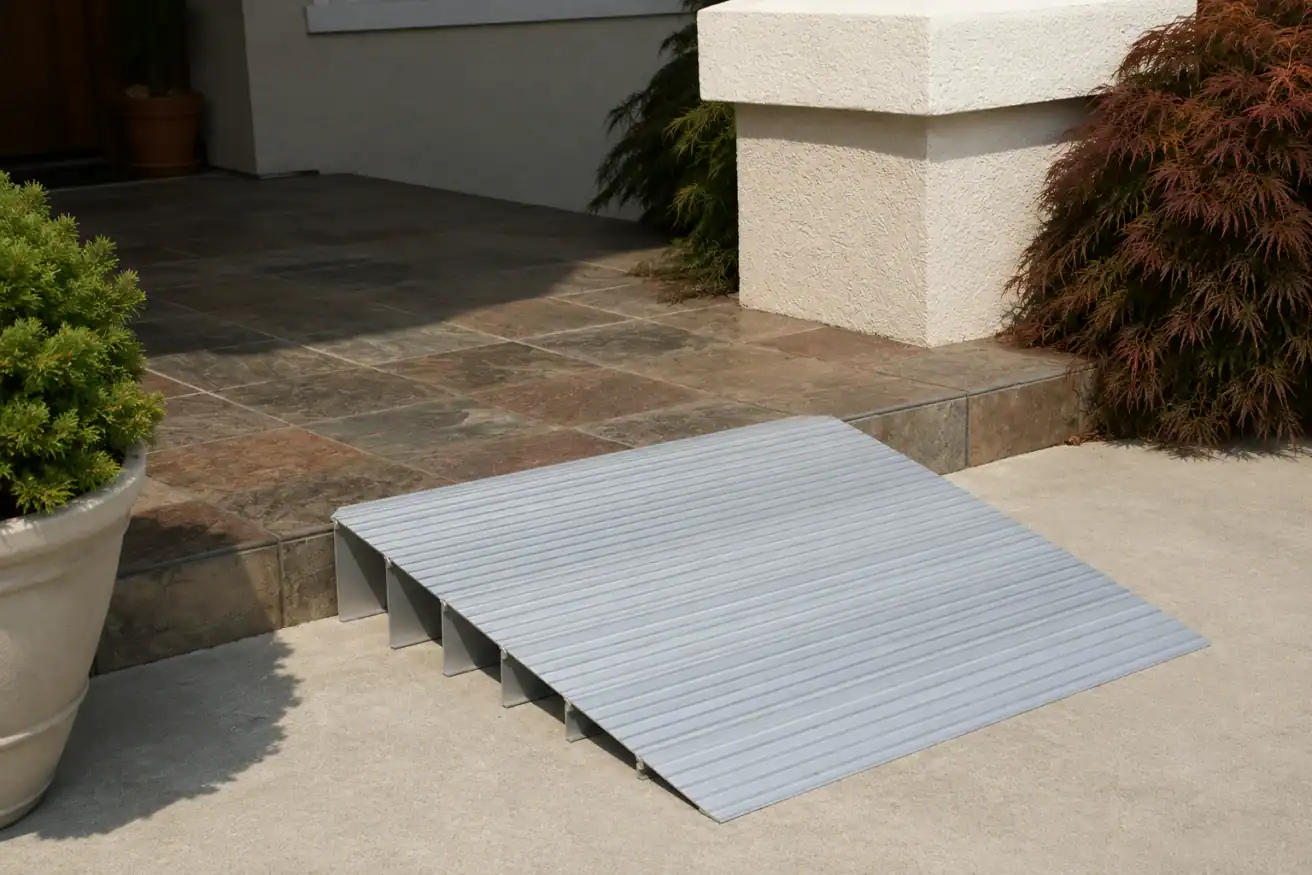
Good wheelchair ramp planning in Zachary starts with more than measuring the height of the front steps.
Before I configure a modular ramp, I look at the entire entrance: how high the doorway sits, how much yard or driveway space is available, where the ramp could turn, how much room the wheelchair user needs at the door, and where water moves after a heavy rain.
Those measurements tell me what kind of ramp layout can work comfortably in everyday life.
For homeowners considering an EZ-ACCESS modular aluminum ramp system or another ramp solution, here is what I look at before recommending a configuration.
Wheelchair Ramp Planning in Zachary Starts With Seven Measurements
A ramp should connect naturally with the home and the way the person actually enters and leaves it.
These are the seven areas I evaluate first.
| What I Measure | Why It Matters |
|---|---|
| Rise | Determines how much elevation the ramp needs to overcome |
| Available run | Shows how much horizontal space is available for the layout |
| Turns | Determines whether the ramp can remain straight or needs platforms and direction changes |
| Landing space | Provides room to approach, turn, pause, and transition |
| Doorway approach | Helps ensure the user can reach and operate the entrance comfortably |
| Drainage | Helps prevent the ramp from being positioned where water commonly collects |
| Mobility-device width | Helps match the ramp and maneuvering space to the wheelchair, scooter, or walker actually being used |
The important point is that these measurements work together.
Changing one part of the layout can affect the rest.
1. I Start With the Rise
The first measurement I take is the vertical rise.
That is the height from the lower walking surface to the level where the ramp needs to meet the porch, landing, or doorway.
This measurement gives me the starting point for the entire plan.
A home with one low step creates a very different project from a raised porch several feet above the yard.
Instead of estimating based on the number of steps, I measure the actual elevation change.
That gives us a reliable foundation for the rest of the ramp measurements in Zachary.
2. Then I Measure the Available Run
Next, I look at how much usable horizontal space the property provides.
This is where many ramp plans begin to take shape.
A front yard may look large enough at first, but the usable area can be reduced by:
- Driveways
- Walkways
- Landscaping
- Fences
- Gates
- Porch columns
- Air-conditioning equipment
- Property boundaries
- Existing steps
The question is not simply, “How much yard is there?”
It is, “Where can the ramp actually go while still creating a practical route to and from the entrance?”
Sometimes a straight layout works well.
Other homes need a turn to make better use of the available space.
3. I Map Out Any Turns
A modular wheelchair ramp does not always have to travel in one straight line.
Modular systems can be configured around the property by combining ramp sections and platforms.
That flexibility is useful when a straight route would extend too far into the yard or interfere with another part of the property.
For example, I may consider:
| Entrance Condition | Possible Planning Direction |
|---|---|
| Open space directly in front of the porch | Straight ramp |
| Limited space in front but open space to one side | Ramp with a turn |
| Driveway beside the entrance | Layout that connects toward the driveway |
| Landscaping blocks the direct route | Reorient the ramp around usable space |
| Higher entrance with limited straight-line room | Multiple sections with platforms |
I do not add turns simply to make the ramp fit.
Every turn also needs enough space for the person and mobility device to move through it comfortably.
4. I Measure the Landings
Landings are just as important as the ramp sections themselves.
I look at the area at the bottom, at the entrance, and anywhere the ramp changes direction.
At the top, the wheelchair user needs enough space to transition from the ramp to the door without feeling crowded by the edge of the platform, railings, or the door itself.
At the bottom, I want the ramp to connect with a practical surface and route.
If a turn is needed, the platform needs to support that change in direction without making maneuvering unnecessarily difficult.
This is one reason I do not plan a ramp based only on a photograph of the steps.
The surrounding space matters.
5. I Look Closely at the Doorway Approach
A ramp can reach the correct elevation and still create a frustrating entrance if the doorway approach is not planned correctly.
I look at:
- Which direction the door swings
- Where the handle is located
- How the wheelchair approaches the door
- Available space beside the doorway
- Thresholds
- Porch railings
- Walls or columns
- How much turning is required
Imagine reaching the top of a new ramp only to discover that opening the door requires backing up or making an awkward turn.
Good accessible entrance design prevents that kind of problem by considering the final few feet of the route before the ramp configuration is finalized.
6. I Check Drainage and Ground Conditions
In South Louisiana, I also pay attention to what happens around an entrance when it rains.
I look for:
- Low areas where water collects
- Roof runoff
- Downspout locations
- Soft or unstable ground
- Drainage paths
- Areas that regularly stay wet
The goal is to avoid creating an access route that works well when the ground is dry but becomes inconvenient after a heavy rain.
This does not need to become complicated.
It simply means looking at the property as it actually behaves throughout the year rather than measuring it on one dry afternoon.
7. I Measure the Mobility Device
Finally, I want to know what the person will actually be using on the ramp.
That could be a:
- Manual wheelchair
- Power wheelchair
- Mobility scooter
- Walker
- Rollator
I consider the width of the device along with how much maneuvering room the person needs.
I may also ask whether a caregiver regularly walks alongside or behind the user.
These details help me plan for daily use rather than designing around a generic idea of what a wheelchair ramp should look like.
How Those Measurements Shape a Modular Wheelchair Ramp
Once I have the measurements, I can begin looking at how an aluminum modular ramp can fit the property.
The advantage of a modular system is its flexibility.
Instead of building one fixed structure and hoping it works with the space, ramp sections, platforms, and handrails can be configured around the home’s entrance.
The final shape might be simple.
Straight configuration
Entrance → Ramp → Walkway
Or the property might work better with a turn.
Turning configuration
Entrance → Ramp → Platform
↓
Ramp → Walkway
Neither layout is automatically better.
The best design is the one that creates a comfortable route while working with the property.
Quick Ramp Layout Decision Chart
Here is how I think through several common situations.
| If I Find This During the Assessment… | I Start Considering… |
|---|---|
| Plenty of open space in front of the entrance | A straightforward ramp configuration |
| Limited straight-line space | A turn or alternate direction |
| Small porch near the doorway | More careful landing and door planning |
| Wide power wheelchair or scooter | Additional attention to usable width and turning room |
| Driveway provides the easiest destination | Orienting the ramp toward the driveway when practical |
| Water regularly collects near the steps | A different ramp position or drainage consideration |
| Several obstacles around the porch | A modular layout that works around usable space |
| Very limited property space | Comparing whether another accessibility solution may make more sense |
That last point is important.
Sometimes measuring a property tells me that a ramp is a good solution.
Sometimes it tells me that we should compare a ramp with another accessibility option.
The purpose of measuring is not to force a particular product onto the home. It is to find the approach that works best.
Why I Measure the Route Beyond the Ramp
When I visit a Zachary home, I do not stop measuring where the ramp ends.
I want to understand the complete route.
If the bottom of the ramp ends at a difficult patch of grass, an uneven surface, or the wrong side of a gate, the accessibility problem has not really been solved.
The same is true at the top.
A successful ramp plan connects:
Vehicle or walkway → ramp → landing → doorway → home
That complete path is what makes an entrance easier to use.
It is also why professional wheelchair ramp planning in Zachary involves more than calculating ramp length.
What Happens During a Ramp Consultation?
When I complete a ramp consultation through 101 Mobility of Baton Rouge, the process is straightforward.
1. We talk about how the entrance is used
I want to understand who will use the ramp, which mobility device they use, and which entrance makes the most sense for everyday life.
2. I measure the property
I measure the rise, available run, landing areas, possible turns, doorway approach, and other important site conditions.
3. I look at the complete route
I consider where the user is coming from and where they need to go after leaving the ramp.
4. We review the options
Once the space is understood, I can explain which ramp configuration may work and whether another accessibility solution should also be considered.
5. We plan around the home
The goal is to create a solution that fits the property rather than trying to make the property fit a predetermined ramp.
That is the value of measuring first.
FAQs About Wheelchair Ramp Planning in Zachary
How do you determine how much wheelchair ramp is needed?
I start by measuring the vertical rise and then evaluate the amount of usable horizontal space available. The final configuration can also be affected by landings, turns, doorway position, mobility-device needs, and applicable installation requirements.
Can a modular wheelchair ramp include turns?
Yes. One of the advantages of a modular ramp system is the ability to combine ramp sections and platforms into different layouts. Turns can be useful when the property does not provide enough space for one long straight run.
What if there is not much room for a ramp?
Limited space does not automatically rule out a ramp. I first check whether the layout can use another direction or a turn. If the property still cannot accommodate a practical ramp configuration, it may be worth comparing another accessibility solution.
Why does the doorway need to be measured?
The wheelchair user needs enough room to reach the door, operate it, and move through the entrance. Door swing, landing space, railings, thresholds, and approach direction can all affect how well the final ramp works.
Why do you check drainage before installing a ramp?
The area surrounding the ramp needs to remain practical during wet weather. Looking at runoff, low areas, and water collection helps identify potential problems before the ramp location is finalized.
Can a modular ramp be adjusted later?
A modular design can offer more flexibility than a permanently built structure because it is made from individual components. Whether a particular installation can be changed depends on the new layout, site conditions, and available components.
Measure the Entrance Before Choosing the Ramp
A good ramp plan does not begin with picking a length from a catalog.
It begins at the home.
I measure the rise, available run, turns, landings, doorway approach, drainage, and mobility device, then look at how all of those pieces work together.
That gives us a much better basis for deciding how an EZ-ACCESS modular aluminum ramp or another accessibility solution should be configured.
If you are planning a wheelchair-accessible entrance in Zachary, book a free consultation with 101 Mobility.
We can measure the entrance, review how you use the space, and help you determine what ramp configuration makes sense for your home.
About the Author
Jonas Boutte is the owner of 101 Mobility of South Louisiana. With hands-on training from leading accessibility-equipment manufacturers, Jonas helps Baton Rouge-area families evaluate ramps, lifts, stairlifts, and other solutions based on their homes, mobility needs, and everyday routines.