Emergency Exit Planning for Accessible Homes in Prairieville: Routes to Review in July
Accessible emergency exit planning in Prairieville begins with a practical question: Can every household member move from their usual location to a safe outdoor area without encountering a blocked doorway, difficult threshold, unsafe ramp, or confusing change in direction?
July is a useful time to review the answer. Heavy rain, high temperatures, power interruptions, fallen debris, and fast-changing weather can make an already difficult route harder to use. A clear plan helps families identify problems early and create accessible exits that support the person’s mobility needs, equipment, and caregiver assistance.
What Is Accessible Emergency Exit Planning?
Accessible emergency exit planning is the process of identifying, inspecting, and practising safe routes out of a home for people who use wheelchairs, walkers, scooters, canes, transfer equipment, or caregiver support.
A complete plan considers:
- Where the person spends most of the day and night
- Which doors can accommodate the person and mobility device
- Whether thresholds, steps, ramps, and landings are usable
- How a caregiver will move through the route
- Where the household will gather outside
- What will happen if the primary route is blocked
- Whether powered mobility equipment can operate during an outage
The goal is not simply to name an exit. The goal is to confirm that the entire route works from beginning to end.
Start With the Primary Accessible Exit
Begin with the entrance the household uses most often. This may be the front door, garage entrance, side door, or a doorway connected to a ramp.
Follow the route from the person’s bedroom or primary living area to the outdoor meeting point. Move through it using the same wheelchair, walker, scooter, or assistance normally required.
Review each part of the route carefully.
Doorways and Hardware
Confirm that doors open wide enough for the person and mobility device. Make sure furniture, rugs, storage bins, and decorative items do not reduce usable clearance.
Locks, handles, and latches should also be easy to operate. A door that is technically accessible may still create a delay when the handle requires a tight grip, the deadbolt sticks, or the door is difficult to pull open.
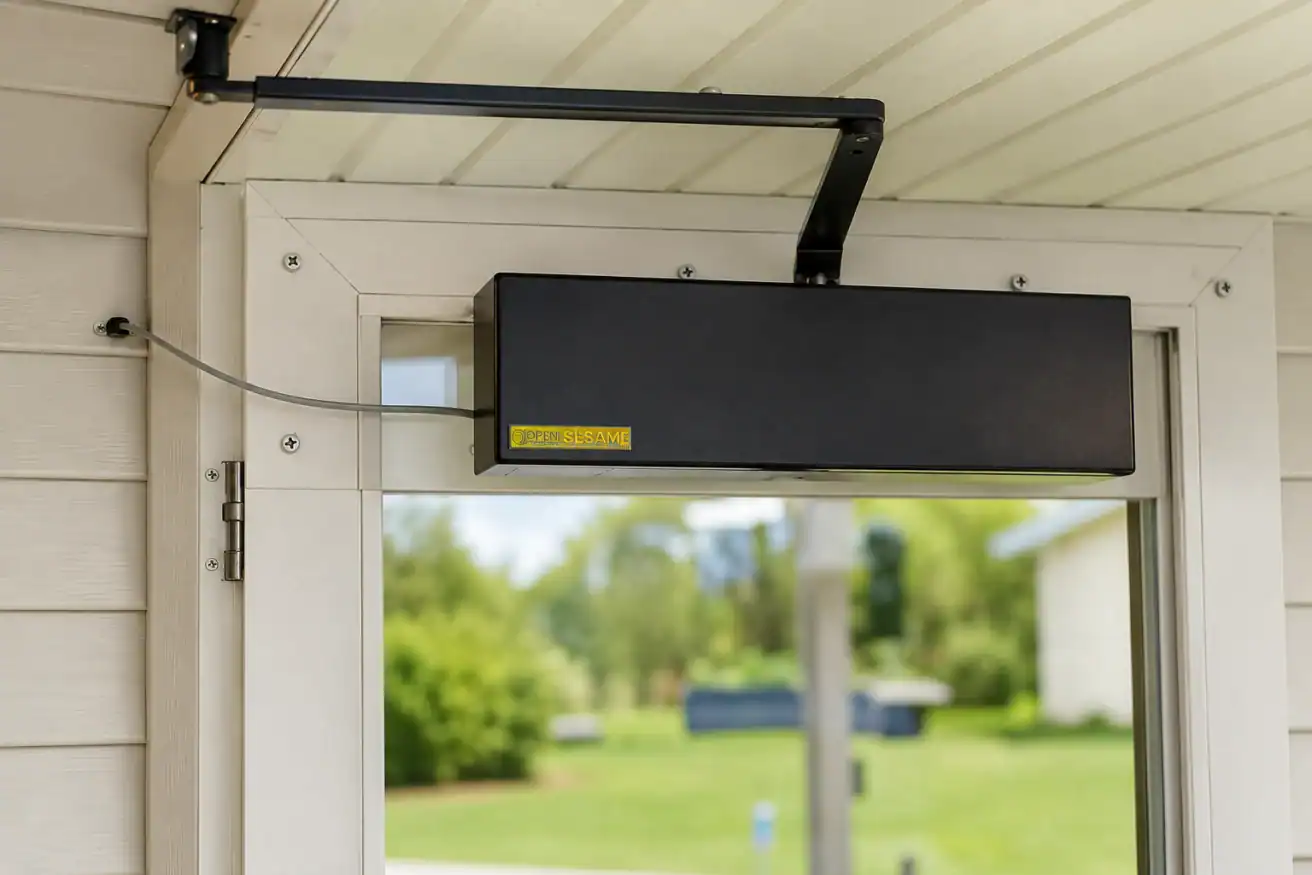
An automatic door opener may be worth exploring when opening or closing an exterior door independently is difficult.
Thresholds and Floor Transitions
Small elevation changes can create major obstacles for wheelchair users, people with limited balance, and caregivers moving equipment.
Check for:
- Raised thresholds
- Loose transition strips
- Curled rugs
- Uneven flooring
- Slippery surfaces
- Narrow turns near the doorway
A rubber threshold ramp may help address certain minor elevation changes, but the appropriate solution depends on the doorway, rise, available space, and mobility device.
Exterior Landing and Path
The route should lead to a stable, level area where the person can pause safely after leaving the home. Check whether the landing provides enough room to turn a wheelchair or scooter without backing towards steps or an edge.
Continue reviewing the path to the household’s outdoor meeting point. Look for standing water, loose gravel, cracked pavement, exposed roots, low branches, or gates that may be difficult to open.
Review a Backup Exit Route
Every mobility emergency planning process should include at least one backup route. The primary door may be blocked by smoke, storm debris, flooding, equipment failure, or another hazard.
A backup route might use:
- A side entrance
- A garage door
- A rear patio door
- A bedroom exit
- A second ramp
- A porch or deck connected to a safe pathway
Do not assume a secondary door is usable because it exists. Test the entire route using the person’s normal mobility equipment.
A patio door, for example, may appear wide enough but have a raised track. A garage route may include a step between the home and garage. A side gate may be too narrow for a wheelchair or require someone to lift a latch from an awkward position.
Record any obstacle that could slow movement or require an unsafe transfer.
Accessible Exit Route Review Table
| Route Element | What to Review | Potential Concern |
|---|---|---|
| Interior pathway | Width, turning room, furniture and rugs | Wheelchair or caregiver cannot pass easily |
| Exterior door | Clear width, handle, lock and opening force | Door is difficult to operate quickly |
| Threshold | Height, stability and traction | Wheels catch or the user loses balance |
| Ramp | Surface, slope, rails, drainage and debris | Route becomes difficult during rain |
| Landing | Size, level surface and edge protection | Insufficient space to stop or turn |
| Exterior pathway | Lighting, surface condition and obstructions | Uneven or poorly visible travel area |
| Meeting point | Distance, shelter and accessibility | Location cannot accommodate the user |
| Backup route | Full usability from room to destination | Alternative route includes steps or barriers |
Check Ramps and Raised Entrances
Ramps are often central to home access safety in Prairieville, particularly for residents using wheelchairs, scooters, walkers, or caregiver assistance. However, a ramp should be reviewed as a complete system rather than as a single surface.
Inspect the following:
- Ramp surface and traction
- Handrails and connections
- Upper and lower transitions
- Level landing space
- Drainage around the ramp
- Leaves, branches, mud, or other debris
- Visibility at night
- Clear access at the bottom of the ramp
Pay close attention to the point where the ramp meets the doorway and the ground. Abrupt transitions can stop small front wheels or make a walker difficult to control.
Families who are unsure whether their current setup supports safe entry and exit can review available wheelchair ramps in Baton Rouge and surrounding Louisiana communities.
When a long ramp is not practical because of the available yard, driveway, porch, or garage space, a platform lift may be another option to discuss with an accessibility professional.
Keep Caregiver Pathways Clear
An exit route may work for one person but fail when a caregiver must move beside or behind them.
Walk through the route while considering the caregiver’s actual responsibilities. They may need to:
- Guide a wheelchair
- Stabilise a walker user
- Carry medication or emergency supplies
- Manage oxygen tubing
- Operate doors and locks
- Move a portable mobility device
- Communicate with emergency personnel
Avoid storing equipment in hallways or near exterior doors. Wheelchairs, walkers, chargers, transfer devices, and supply bags should have designated locations that do not reduce turning or passing space.
The route should also avoid unnecessary transfers. Moving a person from a wheelchair to another chair during an urgent situation can add time and increase physical strain. Where possible, plan a route that allows the person to remain in the mobility device they use most safely.
Prepare for Power Loss and Severe Weather
Storm readiness should be incorporated into the home’s accessibility plan before severe weather is expected.
Prepare for situations in which normal lighting, powered doors, lifts, chargers, or communication devices may not be available.
Review Powered Equipment
Identify every accessibility product that depends on electricity or a charged battery. Follow the manufacturer’s instructions for normal operation, backup power, manual lowering, emergency controls, and battery maintenance.
Do not assume that every lift or powered mobility device has the same outage procedure.
Charge Essential Devices
Before severe weather, charge:
- Power wheelchairs
- Mobility scooters
- Mobile phones
- Communication devices
- Portable battery packs
- Rechargeable lights
Keep chargers accessible and avoid placing cords across an exit route.
Add Reliable Lighting
Place flashlights or battery-powered lights near bedrooms, common living areas, and accessible exits. Lighting should make thresholds, ramp transitions, locks, and exterior pathways easier to see.
Protect the Outdoor Route
Rain and wind can move branches, bins, furniture, mats, and other objects into the exit path. After severe weather, inspect the outdoor route before relying on it again.
Do not use a ramp or landing that appears unstable, damaged, flooded, or obstructed.
Reduce Confusion During an Urgent Situation
A simple plan is generally easier to follow than a detailed plan that no one remembers.
Assign clear responsibilities before an emergency occurs.
For example:
| Person | Responsibility |
|---|---|
| Mobility device user | Move to the planned starting position |
| Primary caregiver | Assist with the device and doorway |
| Second household member | Bring the emergency bag and phone |
| Designated helper | Check the route and open the exterior gate |
| All household members | Meet at the same accessible outdoor location |
Post a short written version of the plan in a visible place. Include:
- Primary exit
- Backup exit
- Outdoor meeting point
- Emergency contacts
- Equipment instructions
- Who will assist each person
- Where essential supplies are stored
Practise the route calmly. The purpose is to make the sequence familiar, identify overlooked barriers, and reduce uncertainty.
When to Request a Professional Accessibility Review
Some barriers can be corrected by reorganising furniture, removing loose rugs, trimming vegetation, or improving lighting. Others may require a professionally planned modification.
Consider requesting an accessibility assessment when:
- Every available exit includes steps
- A wheelchair cannot pass through the doorway
- The ramp feels too steep or difficult to control
- There is no level landing at the entrance
- A caregiver cannot assist without lifting or twisting
- The route becomes unusable during rain
- A mobility device cannot turn near the door
- The household depends on an unsafe temporary setup
- Changing mobility needs have made the existing route less practical
101 Mobility of Baton Rouge & Lafayette offers accessibility solutions that include ramps, platform lifts, stairlifts, automatic door openers, and other products intended to address different home layouts and mobility needs.
A personalised assessment can help determine whether the current route should be modified and which solution fits the entrance, user, equipment, and available space. Learn more about 101 Mobility’s accessibility solutions for the Baton Rouge area.
Frequently Asked Questions
How often should an accessible exit plan be reviewed?
Review the plan whenever the person’s mobility, equipment, caregiver support, or home layout changes. It is also helpful to inspect exterior routes before severe weather seasons and after heavy rain, wind, construction, or landscaping work.
What should a wheelchair emergency exit plan include?
It should include a primary route, backup route, accessible doorway, manageable threshold, stable outdoor surface, meeting point, caregiver responsibilities, communication plan, and procedures for any powered equipment used along the route.
Can a regular entrance serve as an accessible emergency exit?
Yes, provided the entire route accommodates the person and mobility device. The door, threshold, ramp or landing, exterior pathway, and final meeting area must all be usable without an unsafe transfer or avoidable delay.
What happens if the main accessible ramp is blocked?
The household should use a previously tested backup route. Do not wait until an urgent situation to determine whether another doorway, garage entrance, or patio route can accommodate the person’s wheelchair, scooter, walker, or caregiver support.
Should mobility equipment be stored beside the exit?
Essential equipment should be easy to reach but should not reduce doorway clearance, block turning space, or create a tripping hazard. Store each device in a designated location that keeps the planned route open.
How can caregivers make an exit route safer?
Caregivers should practise the route using the person’s normal equipment, confirm there is enough room to assist, understand equipment controls, and avoid plans that require unnecessary lifting or transfers.
Build a Safer Route Before It Is Needed
An emergency plan is only useful when the route is genuinely accessible. Reviewing doorways, thresholds, ramps, caregiver movement, lighting, equipment, and backup exits can reveal barriers that are easy to miss during an ordinary day.
For personalized guidance, book a free consultation with 101 Mobility. The team can review your home access needs and help you explore practical solutions for safer, easier movement.
About the Author
Matt Cohn
Matt Cohn writes about home accessibility, mobility planning, and practical ways families can create safer routes through everyday living spaces. His work focuses on helping homeowners and caregivers understand their options and make informed decisions about accessibility improvements.