How I Approach Bathroom Access Planning in Walker From Stairs to Shower
When I look at bathroom access planning in Walker, I don’t start with the shower.
I start with the route.
Can the person comfortably get from the bedroom or living room to the bathroom? Are stairs involved? Is there a raised threshold? Is the hallway well lit at night? Once inside, is there a stable way to approach the toilet, enter the shower, sit down, and get back out?
That whole path matters.
In some Walker homes, the right plan may combine a Bruno or Harmar stairlift, an EZ-ACCESS threshold solution, grab bars, shower seating, and transfer support. The goal isn’t to add as much equipment as possible. It’s to solve the barriers that affect the person’s actual daily routine.
Bathroom Access Planning in Walker Starts With the Whole Route
A safer bathroom doesn’t help as much if reaching it is still difficult.
When I review a home, I think about the route in sequence:
- Getting up from the bed or chair
- Moving through the hallway
- Reaching and using any stairs
- Crossing doorway or floor transitions
- Entering the bathroom
- Approaching the toilet or shower
- Transferring safely
- Returning to the bedroom or living area
This route-based approach is especially important for families planning for aging in place.
The National Institute on Aging’s guidance on aging in place similarly recommends looking at the home as a whole and planning ahead as mobility needs change.
Start With the Stairs When the Bathroom Is on Another Level
If the primary bathroom is upstairs, the staircase may be the biggest barrier in the entire routine.
Improving the shower without addressing that staircase leaves a major part of the problem unresolved.
A stairlift can provide seated travel between levels for someone who has difficulty repeatedly climbing stairs. The right configuration depends on the staircase and the individual using it.
For a straight staircase, options may include products such as the Bruno Elan Straight Rail Stairlift or Harmar Pinnacle.
Homes with turns, landings, or more complex stair configurations may require a different stairlift design.
The important question is not simply, “Which stairlift should I buy?”
It is:
Does improving access between floors solve a meaningful part of the route to the bathroom?
If it does, stair access should be considered alongside the bathroom modifications rather than as a separate project.
Look Closely at Thresholds and Doorway Transitions
Not every obstacle is a staircase.
A relatively small transition between rooms can become difficult for someone using a walker, wheelchair, or other mobility device. Raised thresholds can also interrupt an otherwise clear route.
When appropriate, an EZ-ACCESS transition ramp or another threshold solution may create a smoother transition.
I look at:
- Threshold height
- Available doorway clearance
- The mobility device being used
- Approach space
- Door swing
- Flooring on both sides
- How frequently the route is traveled
The goal is to keep the route predictable and manageable rather than solving isolated obstacles one at a time.
Plan Bathroom Accessibility Around Transfers
Once we reach the bathroom itself, I focus heavily on transfers.
The question isn’t simply whether a grab bar will fit on a wall. We need to understand where the person needs support while sitting, standing, turning, and repositioning.
Grab bars
Professionally installed grab bars can provide a stable handhold near the shower, tub, or toilet when properly positioned for the user’s movement pattern.
Placement matters.
A bar that looks convenient on paper may not be in the right place for the person actually using it.
Toilet transfer support
Toilet transfer support may require more than one handhold. The person’s ability to stand, turn, reach, and control the transition should all be considered.
For some people, a wall-mounted grab bar may be appropriate. For others, additional centralized support can be useful.
Transfer poles
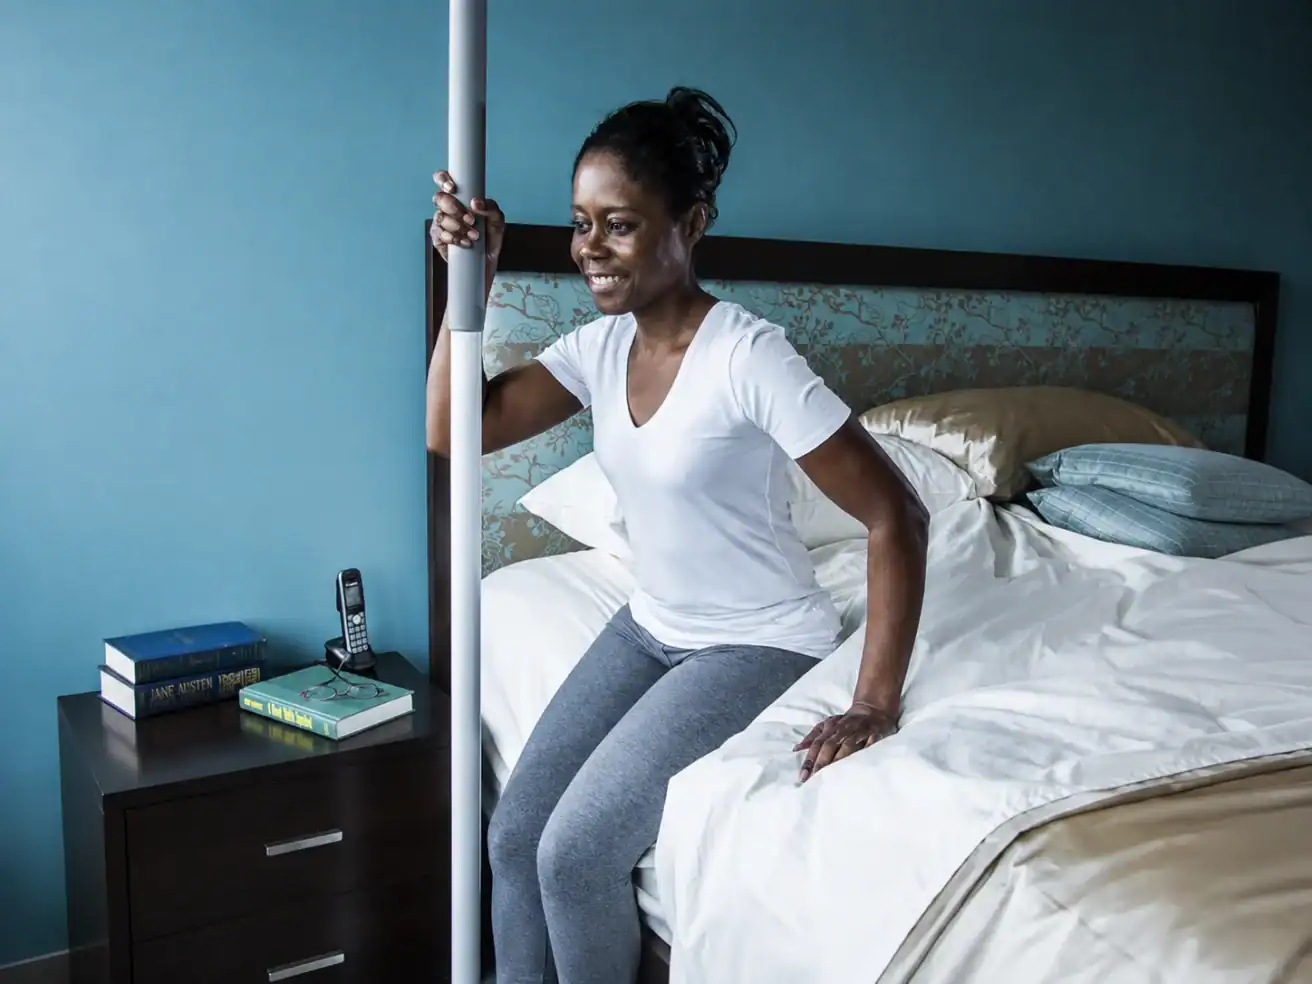
Products such as the HealthCraft SuperPole can provide support in locations where a traditional wall-mounted grab bar may not address the complete movement.
This type of equipment may be useful near transfer points, but placement should follow the user’s actual routine rather than simply filling an open space.
Build Safer Shower Access Around How the Person Moves
Safer shower access starts with understanding the entire entry and exit sequence.
Ask:
- Does the person step into the shower?
- Do they need to transfer from a mobility device?
- Can they remain standing comfortably?
- Would shower seating make bathing easier?
- Where can they hold on before sitting?
- Is there enough room for a caregiver if assistance is needed?
A combination of grab bars and shower seating may be sufficient for some households.
Other situations may call for a more involved transfer solution. 101 Mobility’s bathroom safety options include products designed around different bathing and transfer needs.
What matters most is that the equipment works together.
A useful handhold should support the movement toward the seat. The seat should be positioned so the person can use it comfortably. The exit path should be considered with the same care as the entry.
Don’t Overlook the Nighttime Mobility Route
Bathroom trips don’t only happen when the house is bright and everyone is awake.
That makes the nighttime mobility route an important part of planning.
I look at the path between the sleeping area and bathroom for issues such as:
- Poor lighting
- Loose rugs
- Clutter
- Cords
- Furniture narrowing the walkway
- Changes in flooring
- Hard-to-see thresholds
- Difficult door hardware
- Mobility equipment that isn’t positioned where it is needed
Good bathroom planning should make the route easier to understand and navigate at different times of day.
The National Institute on Aging also recommends good lighting around stairs, removing or securing potential floor hazards, and installing appropriate bathroom supports as part of making a home safer and more accessible.
How the Pieces Can Work Together
One product rarely addresses every barrier.
Here is how I think about common issues in a Walker home:
| Barrier | Possible Solution to Evaluate | Planning Goal |
|---|---|---|
| Bathroom is on another floor | Bruno or Harmar stairlift | Make travel between floors easier |
| Raised doorway transition | EZ-ACCESS threshold solution | Create a smoother route through the doorway |
| Limited stability near toilet | Grab bar or transfer support | Improve stability during sitting and standing |
| Difficulty entering or exiting shower | Grab bars, shower seating, or transfer equipment | Support safer shower access |
| Limited standing tolerance while bathing | Shower seating | Reduce the need to remain standing |
| Need for support away from a wall | Transfer pole | Add support at a key transfer point |
| Difficult nighttime bathroom trips | Lighting and route improvements | Make the path clearer and more predictable |
| Caregiver has little working room | Layout and equipment-position review | Preserve space for safe assistance |
The best combination depends on the person, the layout, and how each space is used.
Think Beyond Today’s Mobility Needs
Accessibility planning can address an immediate problem, but it should also consider what may change.
For example, someone may currently walk independently but increasingly use a walker. A family member may only occasionally provide assistance today but expect to become more involved later.
That does not mean every home needs major modifications.
It means the plan should avoid creating a new obstacle while solving today’s problem.
Before recommending equipment, I consider:
- Current mobility
- Expected use of walkers or other devices
- Ability to sit and stand
- Transfer needs
- Stair use
- Caregiver involvement
- Available floor space
- The rooms the person needs to reach
- How long the solution is expected to be useful
That leads to a more practical plan than choosing products individually.
What I Look at During a Walker Home Accessibility Consultation
When I meet with a family, I want to see the home the way the person actually uses it.
For bathroom accessibility in Walker, that means reviewing more than the bathroom.
I may look at the bedroom, hallway, staircase, flooring, doorways, thresholds, bathroom layout, shower or tub, toilet area, and caregiver space.
I also want to understand what is already working.
Sometimes only one part of the route needs to change. In other situations, several smaller barriers are adding up and making the entire routine difficult.
Working with 101 Mobility of Baton Rouge gives Walker families access to stairlifts, ramps, bathroom safety equipment, and other accessibility solutions that can be evaluated as part of one coordinated plan.
Frequently Asked Questions
Does bathroom accessibility start inside the bathroom?
Not necessarily. If stairs, thresholds, poor lighting, or difficult floor transitions make the bathroom hard to reach, those barriers should be reviewed as part of the same accessibility plan.
Can a stairlift help if the bathroom is upstairs?
A stairlift may be worth evaluating when a person can use a seated stairlift but has difficulty repeatedly climbing the stairs to reach an upstairs bathroom. The staircase configuration and individual mobility needs determine what type of stairlift may fit.
Are grab bars enough to make a bathroom accessible?
Sometimes grab bars address the primary need. In other cases, the person may also benefit from shower seating, transfer support, threshold changes, stair access, or additional space for a caregiver. The right combination depends on the complete route and transfer pattern.
When might an EZ-ACCESS threshold ramp help?
A threshold solution may help when a raised doorway transition interferes with a walker, wheelchair, or similar mobility device. The appropriate ramp or transition depends on the height, available space, doorway, and equipment being used.
What should families look at during nighttime bathroom trips?
Review lighting, floor surfaces, rugs, clutter, thresholds, furniture placement, doorways, and the location of mobility equipment. The goal is to create a clear and predictable route from the sleeping area to the bathroom.
When should we start planning accessibility improvements?
You do not have to wait until a route becomes unusable. Planning when you first notice stairs, transfers, or bathroom routines becoming consistently harder gives you more time to compare practical options.
Plan the Route, Not Just the Bathroom
When I evaluate bathroom access, I don’t want to solve the last five feet of the journey and ignore everything that comes before it.
The staircase, hallway, doorway, threshold, toilet transfer, shower entry, seating, lighting, and caregiver space can all affect the same daily routine.
For some Walker homes, a few targeted changes may be enough. For others, combining a stairlift, threshold solution, grab bars, shower seating, and transfer support may create a more complete path through the home.
The right starting point is an evaluation of the person, the route, and the house.
Book a Free Consultation with 101 Mobility of Baton Rouge to discuss bathroom access planning for your Walker home.
About the Author
Jonas Boutte is the owner of 101 Mobility of South Louisiana. With hands-on manufacturer training across stairlifts, ramps, lifts, elevators, and other accessibility equipment, he helps families identify practical solutions that fit their homes, routines, and long-term mobility needs.