Creating an Accessible Entry Route in Prairieville: My Practical Planning Process
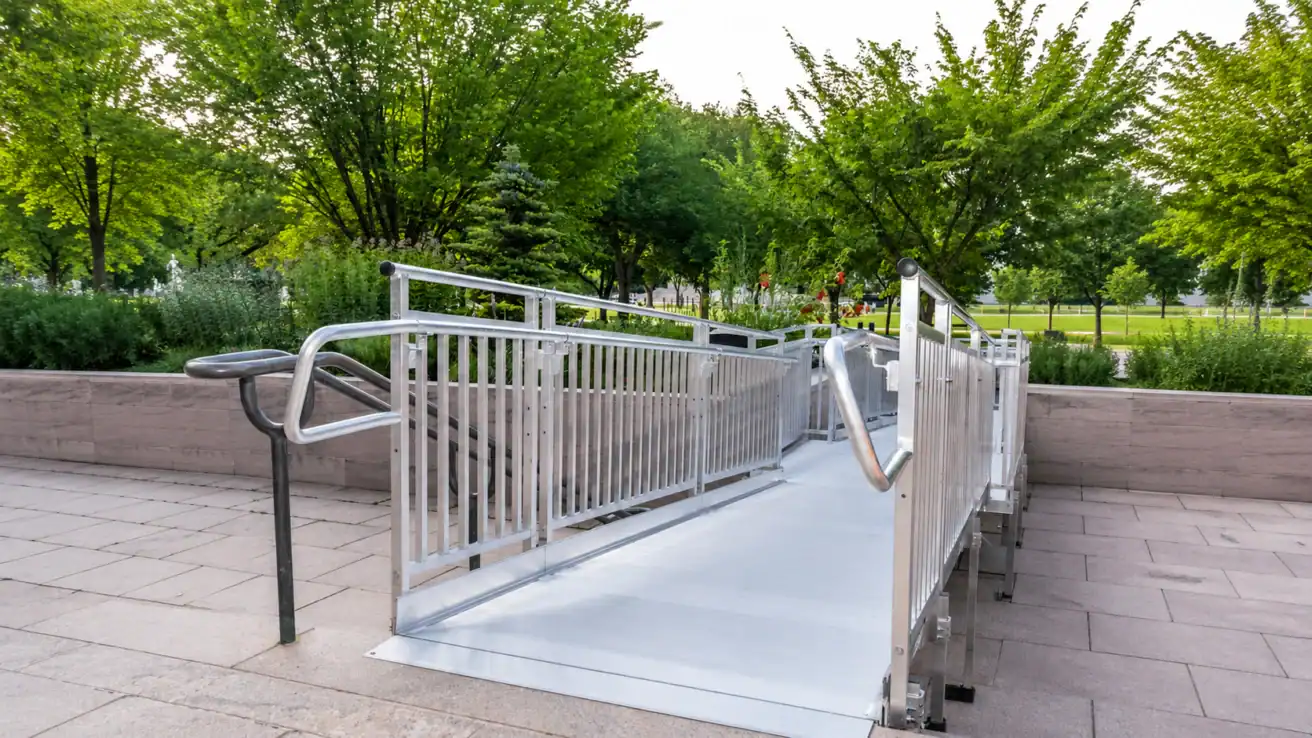
Planning an accessible entry route in Prairieville involves much more than measuring the front steps and choosing a ramp.
I look at the complete trip: where the person gets out of a vehicle, how they approach the house, how elevation changes are handled, whether there is enough room to maneuver at the door, and whether the doorway itself can accommodate the person and their mobility device.
That full-route review helps identify a solution that works in everyday use—not merely one that reaches the porch.
What Makes an Accessible Entry Route Work?
A practical accessible entry route connects the parking area or driveway to the home through a stable pathway, manageable elevation change, usable landings, a passable threshold, and a doorway with enough clearance. Each part must work with the others and support the user’s wheelchair, scooter, walker, balance, strength, and ability to operate the door.
For homeowners researching home entrance accessibility in Prairieville, the most important principle is simple: evaluate the entire route before choosing equipment.
How I Evaluate an Accessible Entry Route in Prairieville
My process begins with the person who will use the entrance. I want to understand their current mobility, the device they use, whether someone assists them, and how their needs may change.
I then inspect the property from the parking area to the inside of the home.
1. Start With the Parking-to-Door Route
The assessment begins where the person exits the vehicle.
I look for:
- The safest unloading location
- The distance from parking to the entrance
- Cracked, soft, uneven, or slippery surfaces
- Narrow walkways or gates
- Changes in cross slope
- Landscaping, hoses, curbs, or other obstacles
- Lighting for evening use
- Exposure to moving vehicles
- Areas where rainwater collects
A well-designed ramp at the porch does not solve the problem if the route leading to it is unstable, too narrow, or difficult to navigate.
The most direct route is not always the best route. A garage, side entrance, or rear entrance may offer better elevation, better weather protection, or more room for a safe layout.
2. Measure Every Step and Elevation Change
Next, I measure the total vertical rise from the lower surface to the entrance landing.
The number of steps provides a quick visual reference, but it does not tell me everything I need to know. Two three-step entrances can have different total rises, landing configurations, walkway slopes, and space limitations.
The total rise affects:
- The approximate ramp length
- The number of ramp runs
- Whether turns are needed
- The size and position of landings
- Handrail requirements
- Whether a platform lift may be more practical
I also look beyond the main steps for smaller changes in level. A curb, raised walkway edge, porch lip, or doorway threshold can remain a meaningful barrier after the larger elevation change has been addressed.
3. Review Slope and Available Ramp Space
A ramp needs enough space to create a gradual, controlled route.
When planning a residential ramp, I consider established accessibility principles, the user’s abilities, the mobility device, the property layout, and applicable local requirements. The objective is not to force the shortest possible ramp into the available area. It is to create a route the person can use with confidence.
I examine whether the ramp can:
- Run straight toward the entrance
- Turn alongside the home
- Use an L-shaped or switchback layout
- Avoid blocking parking or walkways
- Preserve access to utilities and gates
- Provide adequate landings
- Remain clear of property or landscaping conflicts
A longer ramp may require substantial yard or driveway space. When the necessary layout becomes too large or disruptive, a platform lift may deserve serious consideration.
4. Check Drainage and Wet-Weather Conditions
Drainage is especially important when planning an exterior route in South Louisiana.
I look for:
- Roof runoff near the entrance
- Downspouts discharging toward the route
- Low areas that hold water
- Soil erosion
- Slippery concrete or decking
- Water flowing across a proposed ramp location
- Poor drainage at the bottom landing
- Areas affected by frequent wind-driven rain
Water should not routinely collect on the walking surface or landing. Even a properly sized route can become difficult to use when standing water, algae, leaves, or mud reduce traction.
Drainage conditions may influence the entrance we select, the ramp orientation, the landing design, and the amount of site preparation needed.
5. Plan Handrails, Edge Protection, and Clear Travel Width
Usable width is not simply the outside width of a ramp.
I consider the clear space between handrails, the width of the mobility device, the user’s hand position, and whether a caregiver may need to walk beside or behind the person.
Handrails may provide important support for people who walk with limited balance or stamina. Edge protection can also help keep wheelchair casters, scooter wheels, walker tips, and feet within the travel surface.
The right configuration depends on:
- The total rise
- The length of each run
- The mobility device
- Whether the person self-propels
- Whether caregiver assistance is required
- Applicable residential or commercial requirements
These details should be planned together instead of added after the ramp layout has already been determined.
6. Confirm Landing and Turning Space
Landings provide places to stop, change direction, and operate a door from a stable surface.
I evaluate landing space at:
- The bottom of the route
- Every change in direction
- The top of the ramp
- The doorway
- The entrance and exit of a platform lift
The top landing is particularly important. A wheelchair user may need to approach the door, reach the handle, pull or push the door, move outside its swing, and cross the threshold.
A narrow porch can make that sequence difficult even when the ramp itself is wide enough.
For effective porch access, I review the landing and door together. Changing the door swing, expanding the landing, selecting another entrance, or adding an automatic door operator may sometimes improve the final result.
7. Measure the Doorway and Threshold
The doorway is one of the most frequently overlooked parts of the route.
I measure the actual clear opening with the door open—not just the nominal width printed on the door. Hinges, stops, handles, storm doors, and the thickness of the door can reduce usable space.
I also inspect:
- Threshold height
- Abrupt or beveled changes in level
- Storm-door position
- Door swing
- Latch-side maneuvering room
- Handle style and reach
- Opening resistance
- Interior floor clearance
- Rugs or mats that interfere with wheels
A threshold ramp may resolve a small change in level. Larger or more complicated transitions may require a customized entry-ramp configuration.
The goal is to create continuous wheelchair entry from the exterior route into the home. Reaching the porch is not enough if the user cannot clear the threshold or operate the door.
Ramp or Platform Lift: Which Fits the Entry Better?
Choosing a ramp or platform lift depends on the rise, available space, user preference, mobility device, site conditions, maintenance expectations, and long-term plan.
| Planning Factor | Ramp May Fit Better | Platform Lift May Fit Better |
|---|---|---|
| Available space | There is enough room for a gradual route and landings | The yard, driveway, or porch has limited horizontal space |
| Elevation | The rise can be handled without an excessive layout | A higher porch would require a long or complex ramp |
| User preference | The user prefers a non-powered route | The user prefers direct vertical travel |
| Power | A non-powered solution is preferred | Reliable electrical service can be provided |
| Site layout | The ramp can avoid doors, parking, drainage, and utilities | A compact lift location works better than multiple ramp runs |
| Care and upkeep | Routine surface cleaning and inspection are manageable | Equipment service and power-related upkeep are acceptable |
| Emergency use | The user can travel the ramp without powered operation | An appropriate backup or emergency-use plan can be established |
| Appearance | The ramp can integrate well with the home | A smaller footprint is a priority |
A ramp is often a practical solution when sufficient space is available and a gradual route can be integrated into the property. Wheelchair ramp solutions can include modular systems and smaller threshold transitions selected for the specific barrier.
A vertical platform lift can be a better option when a porch is high, the property is narrow, or the ramp footprint would interfere with parking, drainage, landscaping, or everyday circulation.
Neither option is automatically better. The right solution is the one that works for the user and the property as a complete system.
Common Planning Mistakes I Look For
Focusing Only on the Steps
The steps may be the most obvious barrier, but the driveway, walkway, landing, threshold, and doorway can be equally important.
Using a Ramp That Is Too Steep
A short ramp may appear convenient, but a steep incline can be difficult to climb, descend, control, or assist on safely.
Ending the Ramp at a Small Porch
The user needs room to leave the ramp, position beside the door, operate it, and cross the threshold without rolling backward.
Ignoring the Door Swing
An outward-swinging door or storm door can reduce usable landing space and interfere with the approach.
Overlooking Rainwater
A route placed beneath roof runoff or in a low drainage area may become slippery or hold water.
Choosing Equipment Before Measuring the Mobility Device
Wheelchairs, power chairs, and scooters vary in width, length, turning radius, and weight. The route must be planned around the equipment that will actually use it.
Planning Only for Today
A person who currently walks with assistance may later use a walker, wheelchair, or scooter. When practical, I discuss foreseeable needs so the family can make a better long-term decision.
What to Prepare Before an Accessibility Consultation
A professional on-site assessment is the best way to evaluate the complete route, but a few details can make the conversation more productive.
Prepare:
- Photos from the parking area to the doorway
- Photos showing the full porch and steps
- The approximate number and height of the steps
- The mobility-device make and model, when available
- The device’s width and overall length
- The user’s approximate combined weight with the device
- Notes about caregiver assistance
- Areas where rainwater collects
- Concerns about parking, gates, landscaping, or property access
- Information about temporary or long-term use
During a free accessibility consultation, the local team can take detailed measurements, review the user’s needs, compare suitable solutions, and explain how the installation would fit the property.
Frequently Asked Questions
What is an accessible entry route?
An accessible entry route is a connected path that helps a person travel from parking or another arrival point into the home. It may include a stable walkway, ramp or lift, landings, a manageable threshold, sufficient doorway clearance, and space to maneuver.
Is the front door always the best accessible entrance?
No. A garage, side door, or rear entrance may have a lower rise, more layout space, better weather protection, or a wider doorway. I compare practical entrance options before recommending a location.
How do I know whether I need a ramp or a platform lift?
A ramp generally needs more horizontal space. A platform lift moves vertically in a smaller footprint but requires suitable placement, power, and equipment maintenance. The total rise, available space, user needs, and property conditions determine which option fits better.
Can a threshold ramp solve the entire entry problem?
A threshold ramp may help with a small doorway transition, but it will not resolve steps, an undersized landing, a narrow doorway, or an inaccessible parking-to-door route. The complete path should be evaluated.
Why is landing space important?
Landing space gives the user a stable area to stop, turn, approach the door, operate the handle, avoid the door swing, and cross the threshold. A ramp without a usable landing may still leave the entrance difficult to navigate.
Do residential ramps have to follow ADA requirements?
The ADA primarily governs public accommodations, commercial facilities, and certain other covered settings rather than every private residence. However, established accessibility standards can provide useful planning principles. Residential projects must also be reviewed for applicable local codes, permits, manufacturer instructions, and the user’s individual needs.
Can a ramp be installed temporarily?
Some modular or portable systems may be appropriate for temporary needs, depending on the rise, surface, user, and expected duration. Temporary does not mean that slope, stability, landing space, and safe positioning can be ignored.
What happens during an entry assessment?
The consultant reviews the user’s mobility needs, parking-to-door route, surfaces, elevation, drainage, available space, landings, threshold, doorway, and interior transition. Measurements are then used to compare practical ramp, threshold, or lift configurations.
Plan a Safer Prairieville Entry
A successful accessible entrance should work from the moment a person leaves the vehicle until they are safely inside the home.
That requires more than selecting a product. It requires measuring the complete route, understanding how the person moves, and choosing a solution that fits the property without creating new barriers.
The team at 101 Mobility of Baton Rouge & Lafayette helps Prairieville homeowners and families evaluate ramps, platform lifts, thresholds, landings, and other entry-accessibility needs.
Book a Free Consultation to have your parking-to-door route professionally evaluated.
About the Author
Jonas Boutte is the owner of 101 Mobility of South Louisiana. With hands-on training from leading accessibility-equipment manufacturers, he helps customers evaluate ramps, platform lifts, stairlifts, home elevators, and other customized solutions. He is involved from the initial consultation through installation coordination, with a focus on honest recommendations, safety, and long-term independence.



