A Wheelchair Lift for One Interior Step: What I Check Before Recommending One
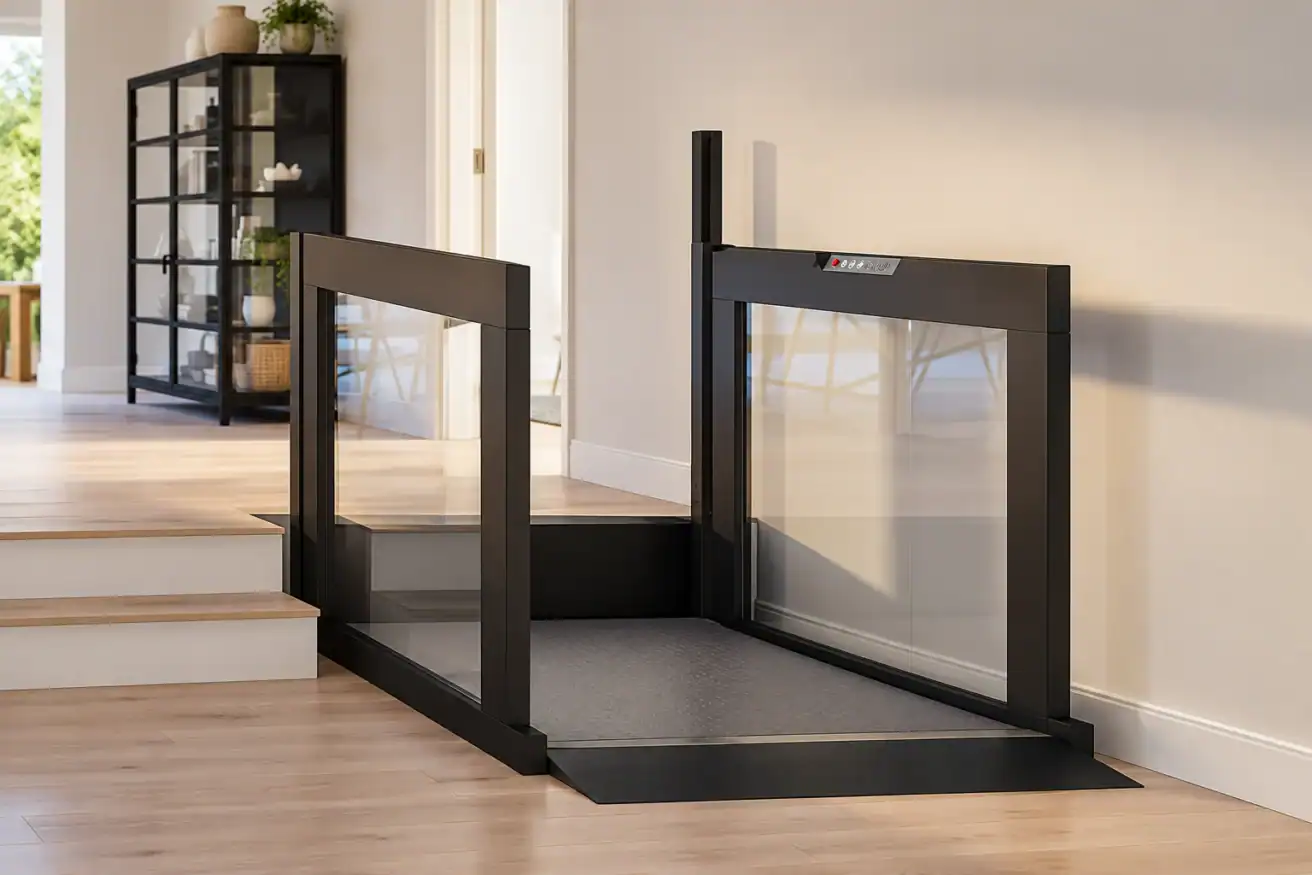
 A wheelchair lift for one step in Lafayette can make sense when that small level change interrupts an otherwise usable route and a ramp would take up too much floor space. I first measure the rise, both landings, turning area, nearby doors, household traffic, and the wheelchair before deciding whether a compact lift is justified.
For families in Lafayette, Broussard, Youngsville, and Scott, I treat that single level change as part of the complete interior route. At 101 Mobility of Lafayette, I want to know what happens before the step, what has to happen at the step, and where the wheelchair needs to go immediately afterward.
A small rise does not automatically mean a small access problem.
| What I Check | Why It Matters |
|---|---|
| Exact level change | Determines what the equipment actually needs to overcome |
| Lower landing | Provides space to approach and line up with the platform |
| Upper landing | Determines whether the user can exit and continue along the route |
| Turning area | A wheelchair may need to change direction before or after the lift |
| Nearby doors | Door swing can occupy boarding or exit space |
| Household traffic | The solution should not unnecessarily block everyone else using the room |
| Mobility device | Width, length, turning needs, and user position affect practical fit |
Why One Step Can Still Control the Whole Route
One interior step can divide two otherwise usable parts of a house.
A wheelchair may move easily from a bedroom through a hallway and then stop at a small level change before reaching another daily-use area. The problem is not the distance between floors. It is that one interrupted transition.
That is why I evaluate interior step wheelchair access differently from a full stairway or a raised exterior entrance.
The first question is whether a ramp can solve it simply.
If the rise is low and there is enough clear floor space for an appropriate ramp without interfering with doorways, furniture, or household traffic, I may recommend the simpler solution instead of a powered lift.
A compact lift becomes more interesting when the available run is limited or when extending a ramp into the room would consume space that the household uses every day.
But a lift also takes space.
It needs a usable boarding area at the lower level and a clear exit at the upper level. The wheelchair still needs to approach, align with the platform, travel vertically, exit, and continue toward the next destination.
So I do not compare “one step” with “one lift.”
I compare complete routes.
Landing, Turning, and Household-Traffic Requirements
For a short-rise lift, the vertical movement can be the easiest part to understand.
The landings are often what determine whether the product works well.
Lower landing
The user needs to reach the platform and line up with it.
I look at the direction of approach, the wheelchair’s turning needs, furniture, walls, and any nearby doorway. If a wheelchair has to make a tight turn immediately before boarding, that space needs to be included in the plan.
Upper landing
Getting onto the platform is only half the route.
Once the lift reaches the upper level, where does the wheelchair go?
Can the user roll straight off? Is there an immediate turn? Does a door open into the same area? Does the upper landing connect to the room the person actually needs to reach?
A platform lift that solves the rise but creates a poor exit does not solve the full access problem.
Household traffic
This matters especially with a compact wheelchair lift in Lafayette because the lift may sit inside a room, hallway, or transition between living areas.
I want to know how everyone else uses that space.
Can people still walk through it when the lift is not moving?
Does the platform become a permanent obstacle in an important passage?
Would a ramp occupy even more of that passage?
Does the household still need conventional steps at the same location?
Those questions can point toward very different products.
When LiftUp EasyLift Is Worth Considering
The LiftUp EasyLift is a compact vertical platform lift designed for short changes in level.
According to the current 101 Mobility specifications, the EasyLift has a published lifting range from 2.8 inches to 49.2 inches and a maximum capacity of 881 pounds. Platform options are available in three widths, with a listed platform length of 55 inches.
For someone evaluating a LiftUp EasyLift in Louisiana, those specifications give me a starting point.
They do not replace site measurements.
I still need to determine:
- Whether the actual level change falls within the product’s range
- Which platform size works with the mobility device
- How the wheelchair approaches the platform
- Whether the upper and lower landings remain usable
- Whether a gate or barrier configuration is needed for the planned installation
- How the lift affects passage through the room
The EasyLift can be installed indoors and can be integrated into new or existing spaces. The product also offers options such as an upper landing safety gate or barrier and a lower automatic gate.
For a short interior rise, its vertical footprint may be useful where a long ramp would interfere with the room.
That does not mean I automatically recommend it.
If the level change is low enough and a simple ramp can fit without disrupting the route, I would discuss that option first. A powered platform lift introduces equipment, controls, charging requirements, and ongoing maintenance that may not be necessary for every small rise.
The lift makes the strongest case when preserving usable floor space is a major part of the problem.
When FlexStep May Fit a Space That Still Needs Stairs
Sometimes the household needs wheelchair access at a level change, but other people still need conventional stairs in the same location.
That creates a different layout question.
FlexStep by Liftup combines stairs and a platform lift in one footprint. During normal pedestrian use, it functions as steps. When lift access is needed, the stair configuration converts into a platform.
That difference is important.
With a standard platform lift beside a step or replacing part of a transition, the lift has its own permanent footprint. With FlexStep, the same area serves two functions.
I may consider FlexStep when:
- The existing route still needs stairs for walking household members
- There is limited room to create separate stair and lift routes
- A permanent platform would interfere with normal passage
- The level change and surrounding floor area match the product’s installation requirements
101 Mobility describes FlexStep as suitable for compact spaces and for both wheelchair users and pedestrians. It can be installed indoors or outdoors and is designed to integrate into existing or new buildings.
That still does not make it the automatic choice for one interior step.
For a very small rise where a short ramp fits comfortably, FlexStep may be more equipment than the route requires.
For a space where the household needs to preserve normal steps while also providing wheelchair access, it becomes a much more relevant comparison.
What Happens After Installation?
After installation, I go back to the route.
We review how the user approaches the lift, operates it, boards the platform, moves between levels, and exits into the next space.
With an EasyLift, that means understanding the controls and how the gates, barriers, or ramp access work in the selected configuration.
With FlexStep, the household needs to understand how the system transitions between its stair configuration and platform-lift configuration.
Then I look at everyone else’s route.
Can household members still move through the area as planned?
Do nearby doors still operate normally?
Is furniture positioned where it was expected to be?
Does the wheelchair have enough room at both levels?
The final installation needs to work during normal daily use, not just during the first demonstration.
Accessibility equipment also needs ongoing maintenance. Our service and support team can help with equipment questions, maintenance, and repairs after installation.
If one interior step is interrupting wheelchair access in Lafayette, Broussard, Youngsville, or Scott, start with a free in-home consultation. We can measure the exact level change, evaluate both landings and household traffic, and compare a ramp, EasyLift, FlexStep, or another solution based on the actual space.
FAQ: Compact Wheelchair Lifts for Small Level Changes
Can a wheelchair lift really be used for only one step?
Yes, a compact platform lift may be considered for a single short level change when the measured rise falls within the product’s operating range and the surrounding landings provide enough usable space. I still compare the lift with simpler alternatives such as a ramp before making a recommendation.
When is a lift better than a ramp for one interior step?
A lift may make more sense when a ramp would occupy too much floor space, interfere with household traffic, or conflict with nearby doors or furniture. If a simple ramp fits the available space well, I may recommend the ramp instead.
How much height can the LiftUp EasyLift handle?
101 Mobility currently lists the LiftUp EasyLift for lifting heights from 2.8 inches to 49.2 inches. The actual installation still depends on the measured level change, platform configuration, wheelchair, landings, and surrounding space.
How is FlexStep different from a normal platform lift?
FlexStep combines conventional stairs and a wheelchair platform lift in the same area. It functions as steps for pedestrian use and converts into a lifting platform when wheelchair access is needed.
How much landing space do I need for a compact wheelchair lift?
There is no single landing measurement I would apply to every home. I need to evaluate the mobility device, platform dimensions, approach direction, turning requirements, nearby doors, and where the user needs to go after leaving the lift.
What if a compact lift technically fits but blocks the room?
Then I would reconsider the solution. A lift should not solve one short level change while creating an unreasonable obstruction for the rest of the household. Depending on the layout, a ramp, FlexStep, different lift position, or another route may work better.
About the Author
Jonas Boutte is the owner of 101 Mobility of South Louisiana and has hands-on training from mobility and accessibility manufacturers including Bruno, Harmar, Stiltz, Staying Home, EZ-ACCESS, National Ramp, and others. He helps families throughout Lafayette and surrounding communities evaluate platform lifts, ramps, stairlifts, home elevators, and other accessibility solutions based on the person, property, route, and daily use.



