Outdoor Lift Planning in New Orleans: Access Options for Porches, Decks, and Raised Entries
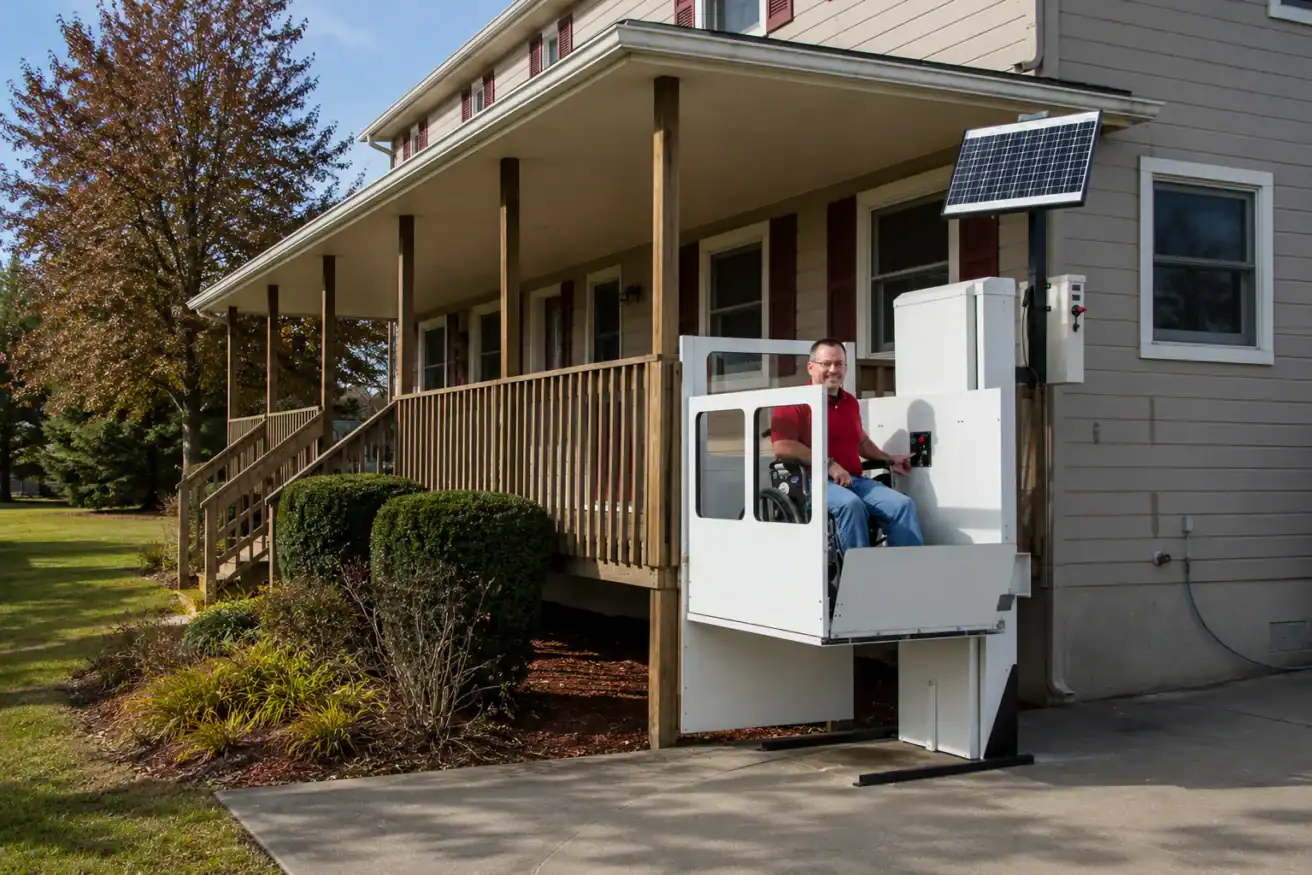
In New Orleans, just a slight rise in elevation can make the short distance from the driveway to the front door inaccessible for someone in a wheelchair. Measuring that rise is only the first step in analyzing an existing situation for a porch lift. I also investigate the lower and upper landings, the mobility device, the available space for a ramp, and how the entrance is normally used.
Because of differences in the structures in the greater New Orleans area, this analysis is important. For example, the main floor of a house in the Arabi or Chalmette area may be elevated compared to the street. Homes in Belle Chasse may be elevated and located in a floodplain. Homes in Lakeview may be elevated and have a different relationship between the parking, first story, and second story.
At 101 Mobility of New Orleans, the first step to providing a solution is having an understanding of the barriers.
Many Homes in the Greater New Orleans Area have Elevated Floors
It is common for home floors to be elevated in this area to account for expected flood levels, which is sometimes referred to as the Base Flood Elevation (BFE). Prior to Hurricane Katrina, certain areas of New Orleans were built to meet requirements set by FEMA to protect against flooding. After Katrina, these areas were permitted to rebuild without these requirements. As a result, numerous homes in these areas (Plaquemines and St. Bernard Parishes) were rebuilt without the elevation flood requirements. Homes in St. Bernard Parish (Arabi and Chalmette) are still required to adhere to elevation flood requirements if they are located in a flood zone.
Post-Katrina, Plaquemines Parish received similar flood recovery assistance. Staff from the local office of the Federal Emergency Management Agency (FEMA) reflected the guidance they received on the elevation of new or substantially damaged structures with respect to the Base Flood Elevation (BFE) and the adjacent lower or higher grades, in the case of structures located outside of the 100-year floodplain.
Just because a house in Belle Chasse, or for that matter, Chalmette, Arabi, Marrero or Lakeview is elevated does not mean it was done for the same reason or by the same process.
Construction of an elevated house may use piers, pilings, or posts. The reason may be to increase living space above the existing ground level. There may have been changes made to the house after it was damaged in a storm.
A “normal” house, may be elevated to be at the same level as an existing porch.
A vertical platform lift may be a feasible accessibility alternative to a ramp in certain situations. This will be the case, for example, when the existing porch or main entrance of a house is a significant elevated level above ground. A long ramp may be unwanted due to size and location.
In other words, if the house is elevated and a main entrance is elevated to the same level, and that level is above the normal ground level, a vertical porch lift may be a better accessibility choice, as compared to a long ramp.
Porch lifts are not automatically provided for elevated house entrances.
When the rise is low, a ramp is often simpler and less costly.
The math, however, illustrates the point best.
How much ramp does a raised New Orleans house need?
When planning, a rise of 12 inches (1 foot) requires a ramp run of 12 feet (1 foot).
So a rise of 5 feet would require a ramp of about 60 feet.
A rise of 8 feet would require a ramp of approximately 96 feet.
| Rise in feet | Ramp Run at 1:12 | Total Space Required |
|---|---|---|
| 1 ft | 12 ft | 12 feet of ramp and landing area |
| 2 ft | 24 ft | 24 feet of ramp and landing area |
| 3 ft | 36 ft | 36 feet of ramp, possibly requiring multiple runs |
| 4 ft | 48 ft | 48 feet of ramp and turning area |
| 5 ft | 60 ft | 60 feet of ramp |
| 6 ft | 72 ft | 72 feet of ramp |
| 8 ft | 96 ft | 96 feet of ramp |
| 9 ft | 108 ft | 108 feet of ramp |
The last column is not in square feet.
The width and shape of the actual property footprint will vary depending on numerous factors including the location of corners on the ramp, the presence and location of existing porches and walkways, and the location of doors, driveways, and other obstacles on the property.
Distinguishing features of a site can impact the location of ramps to access buildings and mean that sites with the same rise can have very different ramp routes.
I consider the size of the ramp, and the location of wheelchair ramps in New Orleans, to estimate if a lift would be more appropriate.
When estimating the cost of a lift, there are many factors beyond the rise that must be considered.
Approach
The location of the wheelchair ramp approach is generally determined by the location of the driving surface, whether it is a public roadway or sidewalk, garage, driveway, or yard.
Upper Landing
After the lift is installed, the location must be assessed to determine if the wheelchair or other mobility device can be turned in the direction of travel. This is often determined by the location of doors and other obstructions.
Other Devices
I also need to consider other mobility devices that may be used by the customer to determine the dimensions of the lift.
Doors, Gates, and Movement
I study movement associated with the house door, platform gate, and landing gate.
I design these elements of a wheelchair lift system to operate in unison.
Exposure to the Elements
An upright porch lift in the New Orleans area will be exposed to the elements, i.e. humidity, rain, and heat.
This creates a challenge in equipment selection.
I look at the surrounding area and how protected the potential installation sites are.
Highlander II Porch Lifts
The Harmar Highlander II is a family of porch lifts I consider for those applications where the rise is more than a few feet.
The Highlander II family offers these travel heights: 53” (VPL400), 77” (VPL600), 101” (VPL800), 125” (VPL1000), 149” (VPL1200), 171” (VPL1400).
The product is designed for outdoor use with a powder coat finish and stainless steel components.
It is rated for 750 lbs.
Out of all the porch lifts in their product line, this model is a good selection for a raised entrance.
Travel Height Alone Does Not Determine Selection
Just because two risers are the same, i.e. 8’ each, does not mean the design constraints for the lower and upper landings are the same. For example, the lower landing approaches may be wide open vs. narrow. The upper landings may be aligned or pointing in different directions.
Porch Lifts Costs in New Orleans
An estimate for a porch lift in New Orleans from 101 Mobility shows the cost for a residential vertical platform lift (VPL) is between $12,000 and $30,000. More information about the factors that affect installed cost is available in 101 Mobility’s vertical platform lift pricing guide.
The cost for a porch lift can change based on a number of conditions including the height a lift must travel, the configuration of the lift’s platform, where the lift is placed, the condition of the site, the type of electrical work needed, the site’s accessibility, and how the lift is integrated with the site.
Ramps are usually less costly.
Residential modular wheelchair ramps can cost between $1,000 and $2,000 and are priced based on their length. 101 Mobility’s wheelchair ramp pricing guide provides additional information on installed ramp costs.
I take ramps seriously.
In some cases, a ramp may solve accessibility issues in a less costly way. In Belle Chasse for example, a ramp may work well if a property has enough land to accommodate a ramp and the rise to the entry is less than five feet.
A rise of five feet requires a ramp that is a minimum of 60 feet in length.
A rise of eight feet requires a minimum ramp length of 96 feet.
If a property cannot accommodate a ramp, a porch lift may be the best option.
What Happens After It’s Installed
After a porch lift is installed, I familiarize the customer with the lift.
I show them how to operate the lift and give them tips on how to use the lift to exit and enter their home.
After the lift is installed, it is up to the customer to use it as intended.
This type of work requires attention to multiple factors, from exposure to moisture and adequate drainage to the type of protective coatings, hardware, controls, gates, and other exterior finishes.
While the characteristics of the materials can slow the rate of corrosion, exposure to the elements will accelerate it. Therefore, long term exposure to the elements must be considered when evaluating a product’s serviceability.
Weather can introduce changes to a system.
After particularly harsh weather, I have the area around the lift checked to see if drainage has been compromised, if there is debris around the lift platform or support structure, or if there are other changes to the lift system.
I establish service intervals for each porch lift based upon the manufacturer’s recommended service intervals and the conditions of use.
The Model Year 2015 Highlander II has a 3 year Harmar Parts warranty. It also includes our 1 year Limited Service Warranty, our standard warranty for products that we sell and install.
In the absence of manufacturer’s guidelines, our standard practice is to perform preventive maintenance on porch lifts at least once a year.
If the lift needs inspection, maintenance, or repair, our service and support team can provide further direction.
Due to the extensive variations in location and conditions of use, planning a route to accommodate a raised entry is often as difficult as planning for the vertical rise itself. This is particularly true in relation to Louisiana parish entryways.
New Orleans area homes require either a porch or ramp lift to provide access when the home is built on a raised foundation. Both lift options will be assessed during a free in-home consultation. We will evaluate the rise (vertical distance) between levels, evaluate the upper and lower landings, and assess the equipment in conjunction with your current means of entry into the home.
Porch Lifts for Raised New Orleans Homes
How much do porch lifts cost in New Orleans?
In the New Orleans area, expect to spend between $12,000 to $30,000 for the installation of a residential porch lift, as quoted by 101 Mobility of New Orleans. Factors that impact the cost of a porch lift include the vertical distance to be traveled, site conditions, and the type of work required for foundation and support structure modifications.
Are porch lifts and vertical platform lifts the same?
In home access for a resident using a wheelchair or power chair is achieved with a porch lift which is a type of vertical platform lift.
What situations would indicate that a ramp is a better accessibility option rather than a porch lift?
A ramp is usually the better choice when the change in elevation (rise) is low. There are plenty of horizontal surfaces available for most ramps. Residential modular ramps cost around $1,000, so a power lift would only be justified if a ramp was not practical.
What is the required ramp length for a 5’ high raised porch?
For a rise of 5’, a ramp’s maximum slope (planning ratio of 1 to 12) would require a horizontal run of about 60’.
Can a porch lift be exposed to the elements in New Orleans?
Yes, if the lift is designed to be exposed to the elements. Prior to the installation, I review the potential impacts of exposure to the elements, the strength and type of the foundation, and the controls and hardware.
How frequently is maintenance performed on an outdoor porch lift?
The answer to this question varies, based on several factors. To ensure the safety of the porch lift, I follow the manufacturer’s suggested maintenance schedule.
About the Author
Jonas Boutte is the owner of 101 Mobility of South Louisiana and has hands-on training from manufacturers including Bruno, Harmar, Stiltz, Staying Home, EZ-ACCESS, National Ramp, and others. He helps Greater New Orleans families evaluate platform lifts, ramps, stairlifts, home elevators, and other accessibility equipment based on the home, route, mobility device, and everyday needs.



