What I Check During an Outdoor Accessibility Inspection in St. Gabriel Before Installing a Ramp or Platform Lift
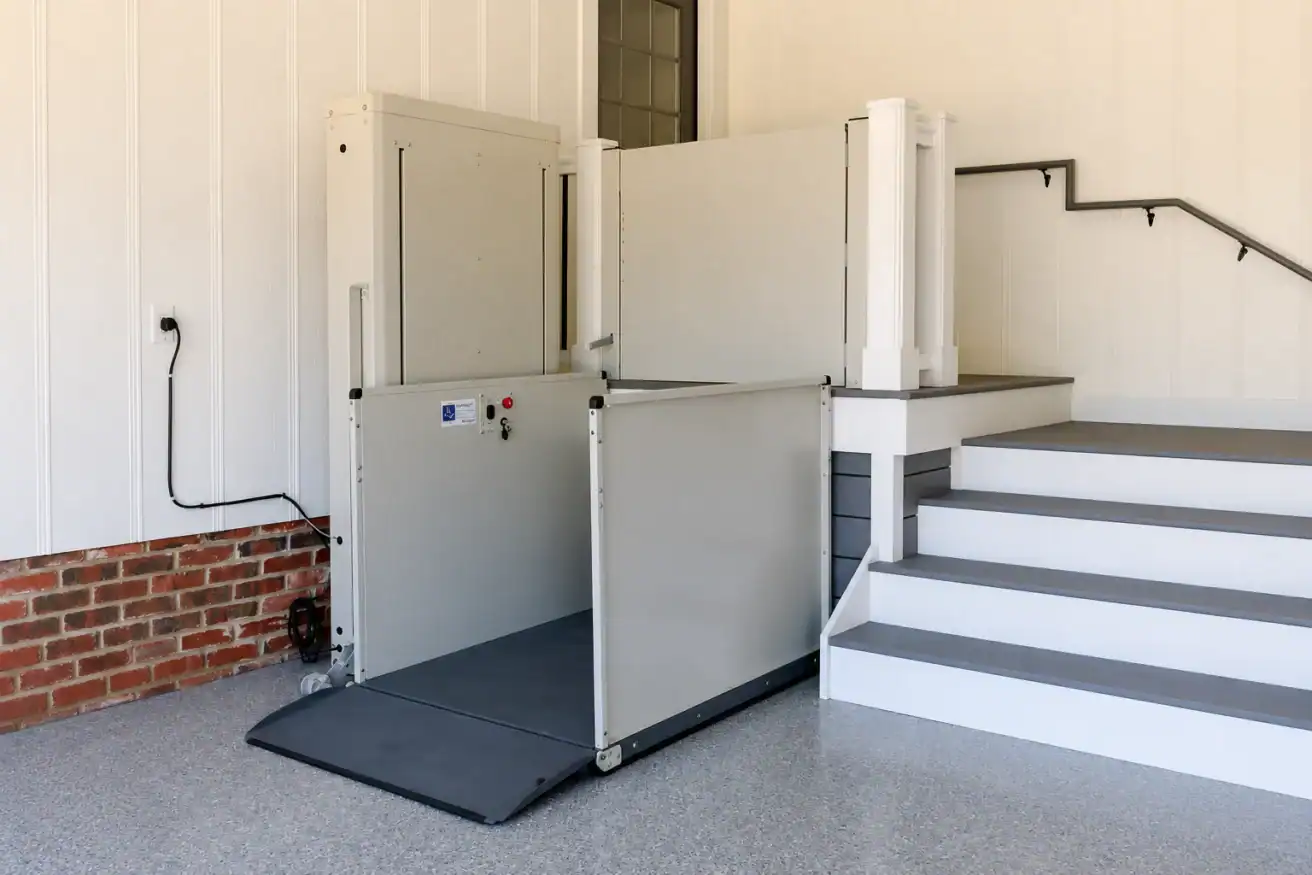
When I perform an outdoor accessibility inspection in St. Gabriel, I look at the complete route from the driveway or walkway to the door before recommending equipment. A 24-inch rise, for example, can require about 24 feet of ramp using the common 1:12 planning guideline, before turns and landings are considered. That is why elevation alone never tells me what should be installed.
I also look at drainage, landing stability, available space, wheelchair maneuvering, doors, gates, electrical access, weather exposure, and future service access.
Once those pieces make sense together, I can determine whether an Aluminum Modular Ramp, Harmar VPL400-X, Bruno VPL, or another outdoor accessibility solution deserves a closer look.
For St. Gabriel families, our team at 101 Mobility of Baton Rouge starts with the property and the daily access route, not a predetermined product.
Key Takeaways
- I inspect the entire route to the entrance, not only the porch or steps.
- Drainage can affect where a ramp, landing, or platform lift should be positioned.
- Ramp length increases as the amount of rise increases, so usable horizontal space matters.
- A platform lift can use less horizontal space, but it introduces additional considerations such as power, gates, platform orientation, and service access.
- The best installation is one that works with the entrance, mobility device, and daily routine rather than forcing the user to work around the equipment.
What Do I Check During an Outdoor Accessibility Inspection in St. Gabriel?
My first question is simple:
How can I create a practical route from the normal outdoor approach to the entrance?
That requires more than measuring the height of the porch.
I usually break the inspection into these areas:
| What I Check | What I Am Evaluating |
|---|---|
| What I Check | What I Am Evaluating |
| Rise | The vertical distance that must be overcome |
| Available footprint | Room for ramp runs, turns, landings, or a lift |
| Drainage | Where rainwater flows, collects, or crosses the proposed route |
| Approaches | How the user gets from the driveway, walkway, or parking area to the equipment |
| Landings | Level space for boarding, turning, operating the door, and exiting |
| Door and gate alignment | How the equipment connects to the actual entrance |
| Weather exposure | How exposed the installation will be to outdoor conditions |
| Power | Electrical planning when a powered lift is being considered |
| Service access | Whether the equipment can be reached for future inspection, maintenance, or repair |
These factors influence each other.
A ramp can fit mathematically and still create an awkward approach to the door. A platform lift can fit beside a porch while leaving too little room to exit comfortably at the upper landing.
That is why I evaluate the route as one system.
Why Does Drainage Matter Before an Outdoor Ramp or Lift Is Installed?
One of the first things I watch outside is where the water goes.
I look for low areas, downspout discharge, existing pooling, surface slopes, and locations where runoff crosses the path someone would use to reach the entrance.
That matters because an accessible route has to work at the approaches and landings as well as on the equipment itself.
For an outdoor ramp installation, I want to know what happens where the ramp begins, where it changes direction, and where it reaches the entrance.
For a platform lift installation, I pay particular attention to the lower boarding area and the surrounding equipment location.
I do not want to solve an elevation problem by placing equipment in the property’s natural collection point for rainwater.
Stable approaches matter too
Drainage and surface stability are closely connected.
I check what the mobility device will roll across before reaching the ramp or platform. If the route leading to the equipment is unstable, sharply sloped, poorly drained, or difficult to maneuver through, fixing only the steps does not fix the complete access problem.
The same applies at the top.
There needs to be usable space to leave the ramp or platform, position the wheelchair or scooter, operate the door, and move through the entrance.
How Do I Decide Between an Aluminum Ramp and a Platform Lift?
I do not begin by deciding that one product is better.
I begin with the site’s geometry.
An Aluminum Modular Ramp uses horizontal distance to overcome elevation. As the rise increases, the amount of space required for the route generally increases too.
A vertical platform lift handles that elevation more vertically, which can make it worth evaluating when the property does not have a practical ramp footprint.
Here is how I compare the three main options in this discussion:
| Site Factor | Aluminum Modular Ramp | Harmar VPL400-X | Bruno VPL |
|---|---|---|---|
| Primary approach | Gradual sloped route | Vertical travel | Vertical travel |
| Horizontal space | More space needed as rise increases | Smaller footprint than a long ramp | Smaller footprint than a long ramp |
| Electrical planning | Not normally required for the ramp itself | Required | Depends on selected configuration |
| Gate planning | Not the same type of consideration | Important | Important |
| Drainage planning | Important at approaches, runs, and landings | Important around equipment and boarding area | Important around equipment and boarding area |
| Best starting point | Property has room for a practical sloped route | Lower-rise outdoor access where the site suits the lift | Outdoor access where available Bruno configurations fit the route |
| Future service access | Physical ramp inspection and upkeep | Technician access should be considered | Technician access should be considered |
That table is a starting point. I still need measurements.
Simple decision path
Entry has a meaningful rise
↓
Is there enough usable space for a practical ramp route?
Yes: Evaluate a modular ramp layout.
No or space is constrained: Evaluate whether a vertical platform lift fits.
↓
If considering a lift, check:
lower landing + upper landing + platform orientation + gates + power + drainage + service access
↓
Compare the Harmar VPL400-X, Bruno VPL, and other appropriate configurations.
There is an important limitation here.
A platform lift is not automatically the answer simply because the first ramp layout takes up too much space. If the lift would create poor landing access, difficult gate alignment, drainage problems, or an unsuitable service location, I would rather reconsider the entry than force a lift into the wrong spot.
That is what an inspection is supposed to reveal.
What Do I Check Before a Platform Lift Installation?
A platform lift may require less horizontal space than a long ramp, but it makes several other details more important.
Lower boarding area
I look at how the wheelchair or power chair reaches the platform.
The user should not have to negotiate an awkward turn or difficult surface simply to get onto the lift.
Platform orientation
Where someone enters the platform affects where they leave it.
I look at the relationship between the lower approach, platform, upper landing, entrance, and any nearby gates.
Changing the platform orientation can change the entire route.
Upper landing
Reaching the correct height is only part of the job.
I check whether there is enough usable space at the top for the mobility device to exit, turn if necessary, approach the door, and clear its swing.
Gate alignment
Gates need a clear operating path.
A lift may physically fit beside a porch while still creating an inconvenient boarding or exit configuration because of a railing, gate, wall, or door.
That is why I plan orientation before installation rather than trying to solve it after the equipment arrives.
Electrical planning
Powered equipment adds another layer to the site inspection.
I determine what the selected lift requires and how power can reach the proposed location.
Electrical planning should happen with the rest of the installation, not after the equipment location has already been finalized.
Drainage
I look again at where rainwater moves around the proposed lift location.
The lower boarding area should not become the point where runoff naturally collects.
Future service access
I also ask a question that is easy to overlook:
Can we reach this equipment later?
Outdoor lift maintenance becomes much easier when the installation leaves practical access for inspection, adjustment, and service.
Installing equipment in a location that becomes difficult to reach later can create unnecessary problems for both the household and the technician.
What Happens After an Outdoor Ramp or Lift Is Installed?
Planning does not end when the installation is complete.
I want the outdoor route to remain easy to inspect.
For a ramp, that means being able to see the walking or rolling surface, landings, approaches, handrails, transitions, and surrounding area.
For a platform lift, it also means being able to check the boarding area, gates, platform, nearby drainage, and equipment location.
After significant rain or strong weather, a basic storm access check in St. Gabriel can be useful before relying on the route again.
| Check | What to Look For |
|---|---|
| Approach | Standing water, mud, branches, debris, or unusual surface movement |
| Ramp | Blocked landings, debris, unexpected movement, or contamination on the surface |
| Lift area | Debris or water around the platform and boarding area |
| Gates | Clear opening and closing paths |
| Drainage | New pooling or water moving toward the equipment |
| Lighting | Clear visibility along the route |
| Doorway | Clear access through the entrance |
| Overall route | Anything that looks different from normal |
This type of visual check is not a replacement for professional maintenance or repair.
If a lift appears damaged, behaves differently, or has been exposed to conditions that raise a concern, I would rather have the equipment evaluated before someone depends on it.
Families building a broader emergency plan can also review Ready.gov’s guidance for people with disabilities.
Why Does Installer Expertise Matter for Outdoor Accessibility?
Outdoor accessibility work is site-specific.
The product has to connect with the property, entrance, weather exposure, mobility device, and the person using it.
That is why Mark P.’s feedback about 101 Mobility stands out to me. He described receiving a professional response and specifically mentioned the installer’s “expertise.”
That is what I want an outdoor accessibility project to demonstrate.
The installer should understand why the equipment is positioned where it is.
Why does the ramp turn there?
Why does the platform face that direction?
Where will rainwater go?
Can the user reach the door comfortably?
Can a technician get back to the equipment later?
Good outdoor accessibility planning answers those questions before installation whenever possible.
Frequently Asked Questions About Outdoor Accessibility in St. Gabriel
What happens during an outdoor accessibility inspection?
I inspect the full route from the normal outdoor approach to the entrance. That includes rise, available space, drainage, landings, wheelchair maneuvering, doors, gates, weather exposure, power requirements, and future service access.
How do I know if I need a wheelchair ramp or platform lift?
I start with rise and available space. A ramp needs enough horizontal room to create a practical sloped route. A platform lift may be worth evaluating when the rise is greater or the property does not provide enough usable space for the ramp layout.
The final choice still depends on the landings, drainage, mobility device, entrance configuration, and daily use.
Does drainage really affect where a wheelchair ramp is installed?
Yes. I look at runoff, pooling, downspouts, surface slopes, and the approaches to the ramp. The goal is to create a complete accessible route, not install a ramp that ends in a poorly drained or unstable area.
Can a vertical platform lift be installed outdoors?
Outdoor-capable vertical platform lifts are available. The specific model and configuration still need to match the site’s travel height, weather exposure, landing arrangement, gates, power needs, and available space.
What is the difference between the Harmar VPL400-X and Bruno VPL?
Both can be evaluated for outdoor accessibility applications. I generally look at the required travel, platform configuration, entry and exit direction, available space, power planning, and how each model fits the property rather than choosing by brand name alone.
Should I inspect my ramp or platform lift after severe weather?
A simple visual check after significant weather is a good idea. Look for standing water, debris, blocked gates, unstable surfaces, damaged approaches, and anything that appears different from normal. If equipment appears damaged or operates differently, have it evaluated before relying on it.
Start With the Entry, Not the Equipment
If a St. Gabriel entrance is becoming harder to use with a wheelchair, scooter, walker, or other mobility device, I would start by evaluating the route before deciding which product belongs there.
The right answer may be an aluminum modular ramp.
It may be a Harmar or Bruno platform lift.
It may also be a different configuration once we see the property.
Our job is to determine which solution makes sense for the person, the entrance, and the way that route will be used every day.
Book a Free Consultation with 101 Mobility of Baton Rouge to have your outdoor entry evaluated.
About the Author
Jonas Boutte | 101 Mobility of South Louisiana
Jonas Boutte is the owner of 101 Mobility of South Louisiana and has hands-on training with leading accessibility manufacturers, including Bruno, Harmar, EZ-ACCESS, Stiltz, and others. He helps families evaluate ramps, platform lifts, stairlifts, home elevators, and other accessibility solutions based on their homes and everyday mobility needs.
Learn more about Jonas Boutte and his work with Baton Rouge-area families.