Fall Prevention Walkthrough in Lafayette: What I Check Room by Room
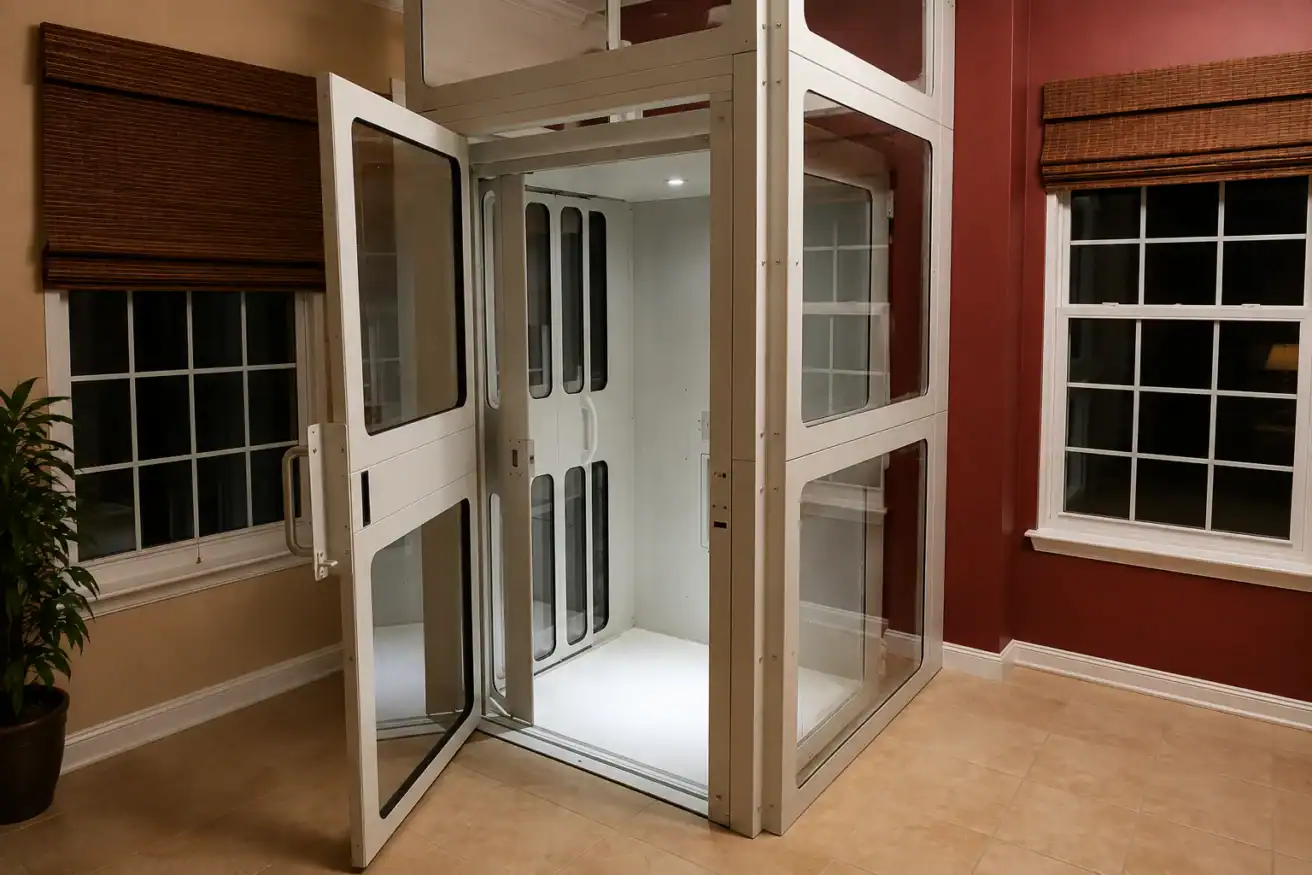
When I conduct a fall prevention walkthrough in Lafayette, I do not begin by assuming that a home needs a major renovation. I begin by watching how the person uses the home.
Where do they enter? Which chair do they use most often? How do they get from the bedroom to the bathroom at night? Are there steps, thresholds, tight turns, or transfers that require extra effort?
Those daily details usually reveal more than a generic checklist.
My goal is to identify the parts of the home that interrupt comfortable movement and determine whether a simple adjustment, accessibility product, or longer-term plan could make the space easier to use.
Key Takeaways
- A useful walkthrough follows the resident’s actual daily routine.
- Entrances, stairs, bathrooms, and nighttime routes usually deserve close attention.
- Lighting, floor transitions, furniture placement, and reach distances can be just as important as larger structural barriers.
- Not every concern requires equipment or remodeling.
- The right solution should fit the individual, the home, and the way the space is used each day.
What Is a Fall Prevention Walkthrough?
A fall prevention walkthrough is a practical review of the home’s layout, access points, walking paths, transitions, and support areas.
It is not a pass-or-fail inspection, and it is not meant to make someone feel that their home is suddenly unsafe. It is a way to identify places where movement could be made more stable, comfortable, or convenient.
During a home safety assessment in Lafayette, I look at environmental factors such as:
- Steps and stairways
- Exterior entrances
- Floor surfaces and thresholds
- Bathroom transfers
- Bedroom-to-bathroom routes
- Lighting and switch locations
- Furniture placement
- Access for walkers, wheelchairs, or scooters
- Areas where a caregiver may need room to assist
I also ask which parts of the home already feel tiring, inconvenient, or difficult. The most useful recommendations come from combining what I observe with what the resident experiences.
How I Begin a Fall Prevention Walkthrough in Lafayette
Before walking room by room, I ask a few questions about the person and the home.
I want to understand:
- Which entrance is used every day
- Whether the person uses a cane, walker, wheelchair, or scooter
- Which rooms are used most often
- Whether stairs are becoming tiring
- Whether getting into a shower, standing from the toilet, or rising from bed requires support
- Whether someone assists with transfers or personal care
- Whether the family is solving a current concern or planning ahead
This keeps the review focused. A feature that causes no difficulty for one person may be a daily obstacle for another.
I also look beyond isolated rooms. A home may appear accessible room by room but still have an awkward route between the bedroom, bathroom, kitchen, and primary entrance.
That is why I review the complete path, not just individual products or problem areas.
My Room-by-Room Home Safety Assessment
Entrances, Porches, and Garage Access
I usually begin at the entrance the resident actually uses.
That may be the front door, but it is often a garage, side door, or porch entrance. I look at the complete route from the driveway or parking area to the inside of the home.
I check:
- The number and height of steps
- Whether the steps are even and clearly visible
- The stability and length of handrails
- The size of the landing
- Whether the door can open without forcing the person to step backward
- Threshold height
- Surface traction
- Drainage or areas that remain wet
- Lighting between the vehicle and the doorway
- Space for a wheelchair, scooter, or walker
A small threshold can become a repeated obstacle when someone uses a wheeled mobility device. A narrow landing can also make it difficult to manage a door while maintaining balance.
When steps are the main issue, I consider whether improved handrails, a threshold solution, a modular ramp, or a vertical platform lift may provide safer home access.
For homes with raised entries, our guide comparing a wheelchair ramp and vertical platform lift in Lafayette explains how space, elevation, and daily use affect the decision.
Stairs and Changes Between Levels
When I evaluate stairs, I look at more than the number of steps.
I review:
- Step condition and consistency
- Loose or worn surfaces
- Handrail stability
- Whether support is available on both sides
- Lighting at the top and bottom
- Switch placement
- Visibility of the first and last step
- Landing space
- Objects stored on or near the stairs
- The amount of effort required to climb them
I also ask how often the stairs are used.
Someone may technically be able to climb a staircase but avoid going upstairs because it takes too much energy. Another person may rush because the only bathroom is on a different floor.
In those situations, the issue is not simply whether the stairs can be climbed. It is whether the person can access the entire home comfortably and consistently.
Depending on the staircase and the resident’s needs, stair access solutions may include a straight stairlift, curved stairlift, outdoor stairlift, or platform lift.
For homes with multiple short staircases, see our guide to mobility solutions for split-level homes in Lafayette.
Living Rooms and Daily-Use Paths
Living rooms often change gradually. Furniture is added, cords are moved, and frequently used items end up wherever they are most convenient.
I walk the route between the main seating area and nearby destinations such as the bathroom, kitchen, front door, or bedroom.
I look for:
- Narrow passages between furniture
- Rugs that shift, curl, or bunch
- Electrical cords crossing a path
- Low tables or footstools
- Furniture that requires sharp turns
- Unstable furniture being used for support
- Seating that is too low or difficult to rise from
- Mobility devices stored away from where they are needed
Sometimes the best improvement is simply rearranging the room to create a wider and more direct route.
I also check whether the resident has a stable place to set down a phone, drink, package, or mobility aid. Carrying too many items can make it harder to see the floor or use a handrail.
Kitchens and Frequently Reached Items
In the kitchen, I focus on the routes and tasks completed every day.
I review:
- The path between the entrance, sink, refrigerator, and primary work surface
- Loose mats or rugs
- Items stored on high or low shelves
- Frequently used appliances
- Floor traction
- Tight spaces around islands or tables
- Whether cabinet doors or appliances block the route
- How meals, dishes, and groceries are carried
An item may be technically reachable but still require an uncomfortable stretch, deep bend, or step stool.
Frequently used objects should generally be stored where they can be reached without unnecessary climbing or overreaching. I also look for ways to reduce repeated trips while carrying items.
The goal is to make the kitchen easier to use without removing the person’s independence or changing routines that already work well.
Bathrooms
Bathrooms require careful attention because they combine water, hard surfaces, restricted space, and frequent transfers.
During the walkthrough, I evaluate:
- The approach to the bathroom
- Door width and swing direction
- Space for a walker or wheelchair
- Toilet height
- Support available beside the toilet
- Tub or shower entry height
- Surface traction
- Shower seating
- The location and strength of grab bars
- Faucet and control access
- Towel racks that may be mistaken for support
- Space for caregiver assistance
Grab bars must be positioned for the person and the specific movement being performed. A bar that looks convenient may not provide useful support during the actual transfer.
I also distinguish between a minor adjustment and a broader accessibility need. Some bathrooms may benefit from targeted safety products. Others may need a more accessible bathing configuration.
Our bathroom safety solutions include options intended to improve support, bathing access, and everyday usability.
Bedrooms and Nighttime Bathroom Routes
One of the most important routes I review is the path from the bed to the bathroom.
At night, the person may be tired, moving quickly, wearing different footwear, or navigating with limited lighting.
I check:
- Whether a light or lamp can be reached from the bed
- The space beside the bed
- Bed height
- Stability during standing and sitting
- Rugs, cords, shoes, or furniture in the route
- Doorway width
- Floor transitions
- Nightlight placement
- Whether the bathroom light creates glare or deep shadows
- Where a cane, walker, or other mobility aid is kept
The route should be direct and consistently clear. Moving one chair or securing one cord may be more useful than adding equipment that does not address the actual problem.
I also ask whether the person has to cross stairs or move between levels to reach a bathroom. When that happens, the family may need to consider both immediate route improvements and longer-term layout planning.
Floor Transitions and Thresholds
Floor transitions are easy to overlook because they are part of the home’s normal construction.
I pay attention to:
- Raised doorway thresholds
- Uneven transitions between tile, carpet, wood, and vinyl
- Loose transition strips
- Thick rugs
- Carpet edges
- Changes in floor level
- Areas where wheels or walker tips catch
- Surface changes that are difficult to see
A transition does not need to be high to interrupt a walker, wheelchair, or shuffling step.
I look at each transition within the context of the route. A small raised edge between two rarely used rooms may be a low priority. The same edge between the bedroom and bathroom may deserve immediate attention.
Lighting Throughout the Home
Good lighting is not simply about brightness. It is about being able to see the route, changes in level, obstacles, and controls without glare.
I review:
- Exterior lighting
- Stairway lighting
- Switches at both ends of a staircase
- Hallway lighting
- Bedside lighting
- Nightlights
- Dark corners
- Shadows caused by furniture
- Glare on polished floors
- Burned-out or difficult-to-reach bulbs
I also look at how the home changes after sunset.
A route that feels clear during the day can look very different at night. When possible, I recommend placing controls where the person can turn on a light before entering a darker area.
Room-by-Room Priority Chart
| Area | What I Review | Common Practical Next Steps |
|---|---|---|
| Entrances | Steps, landings, handrails, thresholds, door operation, lighting | Repair surfaces, improve rails, address thresholds, evaluate a ramp or lift |
| Stairs | Step condition, visibility, handrails, effort, lighting | Clear the staircase, improve lighting or rails, consider a stairlift |
| Living areas | Furniture spacing, cords, rugs, seating, walking routes | Widen paths, secure rugs, reposition cords, improve seating access |
| Kitchen | Reach height, floor surfaces, carrying routes, appliance clearance | Reorganize storage, clear work paths, reduce overreaching |
| Bathroom | Transfers, shower entry, toilet support, traction, caregiver space | Add properly placed supports, improve traction, evaluate bathroom modifications |
| Bedroom route | Bed transfer, lighting, mobility-aid placement, nighttime path | Add reachable lighting, clear the route, address floor transitions |
| Floor transitions | Raised edges, loose strips, material changes | Repair or replace transitions, use an appropriate threshold solution |
| Whole home | Repeated routes, mobility-device clearance, future needs | Create a prioritized accessibility plan |
How I Prioritize Recommended Changes
A walkthrough can uncover several opportunities, but that does not mean every change must happen at once.
I generally organize observations into three categories.
Address First
These are concerns that interfere with a frequently used route or require an unstable movement.
Examples include:
- A loose handrail on the main staircase
- A shifting rug beside the bed
- An uneven step at the primary entrance
- A dark bedroom-to-bathroom route
- A shower transfer with no appropriate support
Plan Soon
These areas may still be manageable but are becoming less reliable or comfortable.
Examples include:
- Stairs that require increasing effort
- An entrance that is difficult with a walker
- A bathroom layout that leaves little transfer space
- A threshold that repeatedly catches a mobility device
Consider for Long-Term Planning
These improvements support future usability and an aging in place review.
Examples include:
- Preparing a second floor for easier access
- Creating a more accessible primary entrance
- Planning for wheelchair clearance
- Evaluating a home lift or elevator
- Reconfiguring a bathroom before mobility needs change further
This priority system helps families make decisions without treating every observation as an emergency.
For a broader planning guide, see Aging in Place in Lafayette: 8 Home Accessibility Upgrades.
When Accessibility Equipment May Be Worth Considering
Many mobility hazards can be addressed by clearing a path, repairing a surface, improving lighting, or reorganizing frequently used items.
Equipment becomes worth considering when the home’s physical layout continues to create a barrier.
Examples include:
- Exterior steps that cannot be avoided
- A staircase separating essential rooms
- A bathroom transfer that requires stable support
- An entry that does not accommodate a wheelchair
- A raised porch without enough space for a practical ramp
- A multilevel home that needs a longer-term access plan
The product should follow the problem—not the other way around.
At 101 Mobility of Lafayette, we evaluate the home, the person’s mobility, the available space, and the daily routine before recommending a solution.
That may lead to a ramp, stairlift, platform lift, home elevator, bathroom modification, or a smaller targeted improvement.
What a Walkthrough Does Not Replace
A home walkthrough focuses on environmental access and usability. It does not replace an evaluation from a physician, physical therapist, occupational therapist, pharmacist, vision specialist, or other qualified healthcare professional.
Balance, strength, vision, footwear, medical conditions, and medication effects can all influence fall risk.
Families should discuss those concerns with the appropriate healthcare provider while also addressing environmental barriers in the home.
A complete plan may involve both medical guidance and practical home improvements.
Frequently Asked Questions
What happens during a fall prevention walkthrough?
I review how the resident moves through the home, including entrances, stairs, bathrooms, bedrooms, lighting, floor transitions, and frequently used routes. I also ask about current mobility concerns, equipment use, caregiving needs, and long-term goals.
Should I schedule a walkthrough before someone has fallen?
Yes. A walkthrough can be useful when stairs, transfers, entrances, or everyday routes are becoming more tiring or inconvenient. Planning early usually gives the family more time to compare options and prioritize changes.
Does every walkthrough result in an equipment recommendation?
No. Some concerns may be addressed through lighting changes, furniture placement, surface repairs, organization, or other simple adjustments. Equipment is recommended only when it fits the actual access problem.
How should I prepare for a home safety assessment?
Think about which routes are used most often and which tasks feel harder than they used to. It also helps to have the resident’s walker, wheelchair, scooter, or other mobility equipment available during the walkthrough.
Can you review the whole home rather than one product?
Yes. Looking at the entire home can reveal how entrances, rooms, bathrooms, stairs, and daily routes connect. This is especially useful for aging-in-place planning or when more than one area is becoming difficult.
What accessibility solutions may be discussed?
Depending on the home, possible options may include stairlifts, wheelchair ramps, threshold ramps, vertical platform lifts, home elevators, bathroom safety products, or other mobility equipment.
Is a fall prevention walkthrough a medical assessment?
No. It is an environmental and accessibility review. Medical fall-risk concerns involving balance, medication, vision, strength, or health conditions should be discussed with qualified healthcare professionals.
Book a Free Consultation
A safer and more accessible home usually begins with understanding how the space is used each day.
During a fall prevention walkthrough, I look for practical ways to improve entrances, stairs, bathrooms, floor transitions, lighting, and the routes that matter most to the person living there.
Some homes need a simple adjustment. Others benefit from a customized accessibility solution. Either way, the first step is identifying the real barrier.
Book a Free Consultation with 101 Mobility of Lafayette to discuss your home, daily routine, and mobility goals.
About the Author
Jonas Boutte — Owner, 101 Mobility of South Louisiana
Jonas Boutte has hands-on accessibility training from leading mobility-equipment manufacturers and helps customers choose customized stairlifts, ramps, platform lifts, home elevators, and other home-access solutions. He is involved throughout the consultation, recommendation, installation, and service process, with a focus on honest guidance and long-term independence.