Fall Prevention Walkthrough in Baton Rouge: What I Check Room by Room
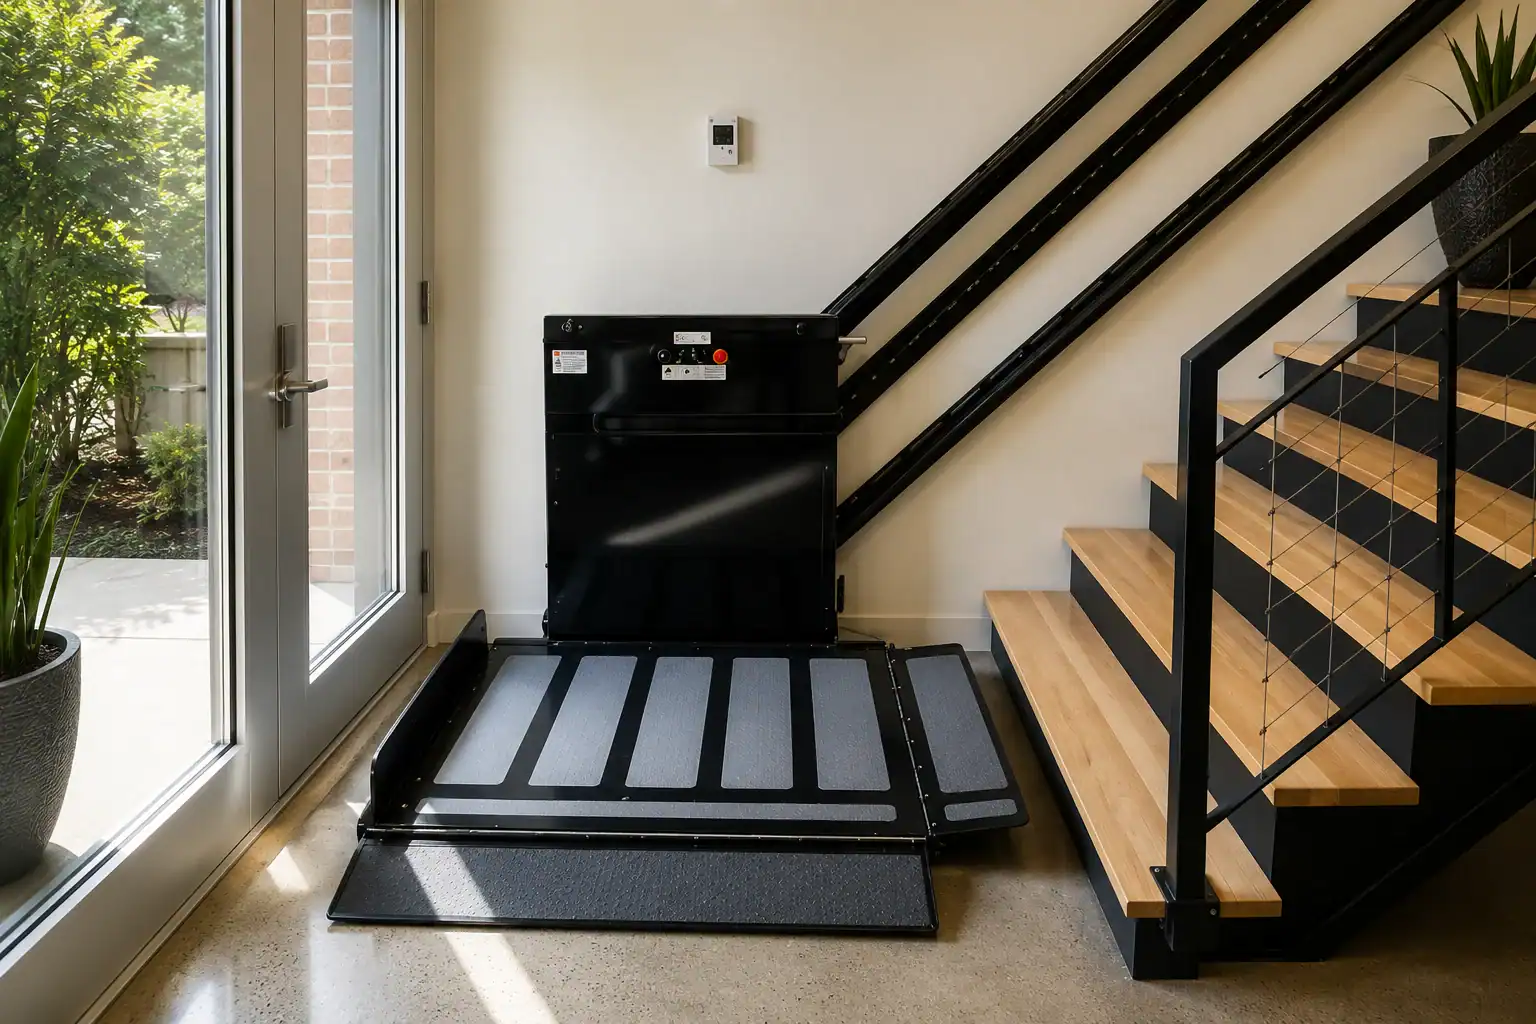
A home can look familiar and comfortable while still containing a few areas that make everyday movement harder than it needs to be. During a fall prevention walkthrough in Baton Rouge, I look beyond individual rooms and pay close attention to the complete path a person follows throughout the day.
I review entrances, stairs, bathrooms, bedroom routes, lighting, floor transitions, and frequently used living spaces. My goal is not to make someone feel worried about their home. It is to understand where movement feels less stable, less comfortable, or more complicated and identify practical ways to improve it.
Sometimes the answer is a simple adjustment. Other situations may call for a professionally installed accessibility solution. The right recommendation depends on the person, the home, and how each space is used.
Key Takeaways
- A walkthrough should follow the resident’s real daily routine, not just a generic checklist.
- Entrances, stairs, bathrooms, nighttime routes, lighting, and floor transitions deserve close attention.
- Small changes may improve movement, but equipment or modifications may be appropriate when a physical barrier remains.
- Recommendations should reflect current needs, mobility devices, caregiver routines, and long-term plans.
- The most useful improvement is often the one that makes a frequently traveled route easier to use every day.
What Is a Fall Prevention Walkthrough?
A fall prevention walkthrough is a room-by-room review of the surfaces, routes, elevation changes, support points, and daily activities that affect movement through a home.
During the walkthrough, I look for mobility hazards such as difficult thresholds, limited lighting, unstable surfaces, cluttered paths, awkward transfers, and steps that have become harder to navigate. I also ask how the resident uses each area because a feature that works well for one person may not work for another.
A personalized walkthrough is more useful than simply labeling a room safe or unsafe. It helps answer four practical questions:
- Where does movement feel most difficult?
- Which routes are used most often?
- Can the difficulty be reduced with a simple adjustment?
- Does the space require a more permanent accessibility solution?
That approach turns a broad concern into a manageable plan.
What I Learn Before Walking Through the Home
Before I inspect individual areas, I ask about the resident’s normal routine.
I want to know which entrance they use, where they sleep, which bathroom they prefer, how often they use the stairs, and whether they rely on a cane, walker, wheelchair, scooter, or caregiver assistance.
I may also ask:
- Has moving through any part of the home become more tiring?
- Are there places the resident now avoids?
- Is standing up from the bed, toilet, or a favorite chair becoming harder?
- Does the resident carry items while using the stairs?
- Is the home being reviewed after an injury, surgery, or mobility change?
- Are family members planning ahead for aging in place?
These details help me conduct a more relevant home safety assessment in Baton Rouge. Instead of inspecting the home as a collection of rooms, I can evaluate it as a series of connected daily-use paths.
My Room-by-Room Fall Prevention Walkthrough in Baton Rouge
Entrances, Porches, and Garage Access
I usually begin with the entrance the resident uses most often, which may not be the front door. In many homes, the main daily entrance is through the garage, carport, side door, or back porch.
I review:
- The number and height of steps
- The stability and location of handrails
- The size of the landing
- The condition of the walking surface
- Changes in elevation
- Door width and door operation
- Threshold height
- Space for a walker, wheelchair, or scooter
- Exposure to rain, leaves, moisture, or outdoor debris
- The route between the vehicle and the doorway
I also watch how the resident manages the door while carrying groceries, using a mobility device, or receiving assistance. A doorway may be wide enough, but the complete entry sequence can still be difficult if there is not enough level space to stop, turn, or operate the door comfortably.
When steps or elevation changes remain a barrier, I may discuss options such as wheelchair ramps and other accessibility products. The appropriate solution depends on the available space, elevation, mobility device, and long-term use of the entrance.
Stairs and Level Changes
Stairs require more than a quick visual inspection. I look at how frequently they are used and what happens before, during, and after the person climbs them.
My review includes:
- Stair width and configuration
- Step consistency
- Handrail placement
- Landing space
- Lighting at the top and bottom
- Visibility of the first and last steps
- Items stored on the stairs
- The resident’s ability to turn at a landing
- Whether laundry or other objects are carried between floors
- Access to bedrooms, bathrooms, and essential living areas
I also consider whether the resident can comfortably place both feet, maintain a secure grip, and move between the stairway and the next surface.
When climbing the stairs has become a regular obstacle, I may explain how stairlifts work and whether the resident appears able to transfer onto and off the seat. I do not assume a stairlift is automatically the right choice. The staircase, transfer ability, landing configuration, and user’s goals all need to be evaluated.
Living Rooms and Daily-Use Areas
Living rooms often contain the most frequently used chairs, tables, cords, devices, and personal items. The challenge is not always the amount of space. It is how that space is arranged.
I look for:
- Clear paths between seating, doors, and other rooms
- Rugs that move or create raised edges
- Electrical cords crossing walking paths
- Furniture that requires sharp turns
- Low tables or footstools positioned in common routes
- Seating that is difficult to rise from
- Frequently used objects placed beyond comfortable reach
- Space to park and turn a mobility device
I may ask the resident to show me how they move from their favorite chair to the kitchen, bathroom, or front door. This often reveals small barriers that are easy to miss when the room is empty.
A useful walking path should be clear, predictable, and wide enough for the person’s normal way of moving.
Kitchens and Dining Areas
In the kitchen, I focus on movement between storage areas, preparation surfaces, appliances, the sink, and the dining space.
I review:
- The route used while carrying food or dishes
- Floor surfaces near the sink and refrigerator
- Frequently used items stored too high or too low
- Chairs that extend into walking paths
- Mats that curl or move
- Available counter space
- Turning room for mobility devices
- Access to switches and appliance controls
- The distance between work areas
The goal is not necessarily to redesign the entire kitchen. Moving everyday items into easier reach or adjusting the route between the counter and table may make routine tasks more manageable.
When a resident must repeatedly stretch, bend deeply, or carry items through a narrow route, I include those movements in the overall aging in place review.
Bathrooms
Bathrooms combine water, transfers, limited space, and several changes in body position. That makes the resident’s actual routine especially important.
I review:
- Entry into and out of the bathroom
- Door swing and doorway clearance
- Toilet height and surrounding space
- Available support points
- Tub or shower entry
- Shower thresholds
- Wet floor areas
- Bath mats
- Seating options
- Access to towels and toiletries
- Space for a caregiver or mobility device
- Lighting during daytime and nighttime use
I do not recommend a support bar based only on where it seems convenient. Its location should reflect the resident’s movement pattern and must be installed into an appropriate supporting structure.
When the existing layout creates persistent difficulty, professionally planned bathroom modifications may provide a more complete solution. Depending on the individual and the space, improvements may address bathing access, support placement, seating, transfers, or general bathroom usability.
Bedrooms and Nighttime Routes
The bedroom-to-bathroom route is one of the most important paths I review because it may be used when the resident is tired or when the home is dark.
I look at:
- The space beside the bed
- Bed height
- The resident’s transfer from lying down to standing
- Access to glasses, a phone, or a mobility device
- The location of slippers or shoes
- Rugs and cords near the bed
- The route to the bathroom
- Doorway clearance
- Furniture along the route
- Night lighting
- The position of light switches
A route that feels manageable during the day may become harder to follow at night. I look for areas where shadows, furniture edges, or floor transitions may be less visible.
I also consider whether a walker or other mobility device has a consistent parking position. It should be accessible without requiring the resident to stretch, twist, or walk several steps unsupported.
Hallways, Doorways, and Floor Transitions
Hallways connect the home’s major living areas, so a small obstacle can affect several parts of the daily routine.
I check:
- Hallway width
- Doorway clearance
- Raised thresholds
- Changes between carpet, tile, wood, and other materials
- Loose transition strips
- Doors that are difficult to open
- Furniture or storage narrowing the route
- Space needed to turn
- Visibility around corners
Floor transitions deserve careful attention. Even a modest raised edge can interrupt a walker, wheelchair, or shuffling gait.
I also consider whether the route remains usable when doors are open, when another person is present, or when the resident carries an object. Safer home access depends on the entire route working under normal daily conditions.
Lighting and Visibility
Good lighting is not simply about making a room brighter. I look at whether the light reaches the areas where movement and decisions happen.
That includes:
- Entrances
- Stair landings
- Hallway intersections
- Bathroom doors
- The route beside the bed
- Changes in floor level
- Work areas
- Light switches
I check for strong glare, dark corners, shadows, and abrupt changes between bright and dim spaces. I also review whether switches can be reached before entering a dark area.
Nightlights, motion-activated lighting, or better-positioned fixtures may help in some locations. The most useful lighting plan supports the actual route rather than illuminating only the center of a room.
Room-by-Room Review Chart
| Area | What I Review | Common Next Step |
|---|---|---|
| Entrances | Steps, rails, thresholds, landing space, door operation | Adjust the route or evaluate a ramp or lift |
| Stairs | Handrails, lighting, landings, transfer ability, frequency of use | Improve visibility or evaluate a stair-access solution |
| Living areas | Rugs, cords, furniture, reach zones, walking space | Clear and reorganize daily-use paths |
| Kitchen | Carrying routes, mats, storage height, turning space | Move frequently used items and simplify movement |
| Bathroom | Transfers, wet areas, support points, bathing access | Add properly installed supports or consider modifications |
| Bedroom route | Bed transfer, lighting, footwear, mobility-device location | Create a clear and consistently illuminated path |
| Hallways | Doorways, thresholds, surface changes, turning space | Repair transitions and keep routes unobstructed |
| Outdoor routes | Surface condition, drainage, steps, lighting | Repair surfaces or evaluate access equipment |
How I Prioritize What to Address
Not every observation requires immediate construction or equipment. I usually organize findings according to how the resident uses the home.
1. Frequency
How often does the resident encounter the area?
An awkward step at the primary entrance may deserve more attention than a similar step leading to a space that is rarely used.
2. Difficulty
How much effort, assistance, or concentration does the movement require?
Repeated hesitation, reaching, unstable turns, and difficult transfers can indicate that the route needs improvement.
3. Importance
Does the path lead to an essential daily space such as the bathroom, bedroom, kitchen, or main exit?
Essential routes should remain usable and practical.
4. Future Needs
Is the resident’s mobility changing? Is the family completing a proactive aging in place review? Will the solution need to accommodate a walker, wheelchair, caregiver, or other future requirement?
Planning for likely needs can help families avoid making several disconnected changes.
5. Practical Fit
Can the issue be addressed by changing furniture, improving lighting, or repairing a surface? Or does the physical layout require equipment or a permanent modification?
The simplest effective improvement is usually the best place to start.
Priority Planning Table
| Priority | Typical Finding | Possible Response |
|---|---|---|
| Address first | A frequently used route is difficult to enter, navigate, or exit | Evaluate the route promptly and identify a practical correction |
| Plan soon | The resident regularly avoids a room or relies on increasing assistance | Consider modifications or mobility equipment |
| Monitor | The space remains usable but may become harder as needs change | Include it in long-term accessibility planning |
| Maintain | The route works well but depends on good lighting, clear floors, or routine upkeep | Preserve the current setup and review it periodically |
When Equipment or Home Modifications May Help
Some mobility hazards can be reduced by removing clutter, adjusting furniture, improving lighting, or repairing a loose transition. Other barriers are part of the home’s physical structure.
Equipment or modifications may be worth considering when:
- Steps block the primary entrance
- A wheelchair or scooter cannot pass through a route comfortably
- The resident can no longer use the stairs consistently
- Bathroom transfers require repeated assistance
- The only bedroom or full bathroom is on another floor
- A caregiver cannot safely assist within the existing space
- The household needs a more durable long-term access plan
Depending on the layout, possible solutions may include stairlifts, wheelchair ramps, platform lifts, home elevators, bathroom modifications, or patient-handling equipment.
The product should never be selected before the problem is clearly understood. A proper recommendation considers the user, mobility device, home construction, available space, caregiver involvement, and future goals.
Families exploring these options can begin with the 101 Mobility of Baton Rouge team to discuss the home and determine which solutions deserve closer evaluation.
What Happens After the Walkthrough?
After reviewing the home, I explain what I observed in clear, practical terms.
The next steps may include:
- Identifying the most important daily-use route
- Separating simple household adjustments from structural access issues
- Discussing appropriate product categories when needed
- Measuring and evaluating the relevant space
- Developing a customized recommendation
- Explaining installation, operation, and ongoing support
A professional walkthrough should leave the resident and family with a clearer understanding of the home. They should know what is already working, which areas could be improved, and what options are available.
The goal is not to install the greatest number of products. It is to identify the changes that can make daily movement more comfortable, practical, and sustainable.
Frequently Asked Questions
What does a fall prevention walkthrough include?
A fall prevention walkthrough typically includes entrances, stairs, bathrooms, bedrooms, nighttime routes, living areas, kitchens, lighting, doorways, thresholds, and other frequently traveled paths. The review should also consider the resident’s mobility device, transfer ability, daily routine, and long-term goals.
Is a walkthrough only for older adults?
No. A walkthrough may also help someone recovering from surgery, adjusting after an injury, living with a disability, using a new mobility device, or assisting a family member at home.
What is the difference between a checklist and a personalized home assessment?
A checklist identifies common items to review. A personalized assessment considers how a specific person moves through a specific home. It examines routines, mobility devices, transfers, difficult routes, caregiver involvement, and the physical layout.
Does every mobility concern require equipment?
No. Some concerns can be addressed through lighting improvements, furniture changes, surface repairs, or better organization. Equipment becomes relevant when a permanent physical barrier continues to interfere with access or daily movement.
When should I consider a stairlift?
A stairlift may be worth considering when using the stairs has become difficult but the resident can transfer safely onto and off the stairlift seat. The staircase configuration, landing space, user needs, and long-term plans should be evaluated before choosing a model.
When might a ramp or platform lift make more sense?
A ramp may work well when sufficient space is available for a gradual approach. A platform lift may be considered when the elevation is significant, available space is limited, or the user needs to remain in a wheelchair or scooter.
Can a consultation cover more than one area of the home?
Yes. Reviewing the home as a connected system is often more useful than evaluating one room in isolation. The consultation can address entrances, stairs, bathrooms, bedroom access, and other daily-use areas.
How often should the home be reviewed?
The home should be reviewed whenever mobility needs, assistive devices, caregiver routines, or the resident’s daily activities change. Families may also choose to review the home proactively as part of long-term aging-in-place planning.
Plan Safer, More Comfortable Movement at Home
A useful fall prevention walkthrough does more than identify individual obstacles. It shows how entrances, rooms, stairs, lighting, and floor transitions work together throughout the resident’s day.
When I review a home, I focus on the routes that matter most, the movements that happen most often, and the solutions that fit the person and space. That creates a practical plan without relying on fear or one-size-fits-all recommendations.
Book a Free Consultation with 101 Mobility to discuss a personalized home accessibility walkthrough in Baton Rouge and explore solutions for more comfortable everyday movement.



