EZ-ACCESS Ramp or Harmar Platform Lift? My Accessible Entry Route Process in Kenner
When I plan an accessible entry route in Kenner, I do not start by choosing between a ramp and a platform lift.
I start with the route.
How high is the porch? How much usable space is available in front of or beside the home? Is there enough room at the doorway for a wheelchair to turn comfortably? Where will rainwater go? And how will the person using the wheelchair actually approach and enter the house every day?
Those questions usually tell me whether an accessibility ramp or a vertical platform lift is the more practical direction.
For many Kenner homes, both can work. The goal is finding the solution that fits the property without making wheelchair entry more complicated than it needs to be.
How I Plan an Accessible Entry Route in Kenner
A good accessible entrance is more than a product attached to the front of a house.
I look at the entire path from the driveway, sidewalk, or parking area to the door.
That includes:
- Porch height
- Available yard or walkway space
- Landing dimensions
- Door position
- Wheelchair maneuvering room
- Drainage
- Steps, railings, or landscaping
- Everyday travel patterns
The final solution should create a clear and practical path into the home.
That is also why 101 Mobility of New Orleans approaches accessibility as a customized home assessment rather than assuming every raised entrance needs the same equipment.
First Question: How High Is the Porch?
Porch rise is one of the first measurements I take.
As the entrance gets higher, a ramp needs more horizontal distance to create a manageable route. Depending on the site, that may mean additional ramp sections, turns, and landings.
The U.S. Access Board’s accessibility guidance emphasizes that ramps require appropriate slope, landings, and usable clear space.
For residential planning, I use that same basic principle: the elevation cannot be considered separately from the amount of space available to reach it.
A relatively low porch with open space around it may be a natural ramp candidate.
A considerably raised porch on a tight lot may make a platform lift worth comparing.
Second Question: Is There Enough Space for a Comfortable Ramp Route?
A ramp needs somewhere to go.
That sounds obvious, but it becomes important when a home has:
- A short front yard
- A driveway close to the steps
- Landscaping near the porch
- A narrow side yard
- A walkway that cannot easily be rerouted
- Limited space for turns
An EZ-ACCESS modular ramp can be configured around many different entry layouts, which is one reason modular systems are useful for residential accessibility.
The real question is whether the resulting route feels natural and practical for the person using it.
A ramp that technically fits but requires awkward turns or blocks another part of the property may not be the best solution.
Ramp or Platform Lift? Quick Comparison
| Entry Condition | EZ-ACCESS Modular Ramp | Harmar Highlander II |
|---|---|---|
| Plenty of horizontal space | Strong option | Possible |
| Very limited yard space | May be difficult | Strong option |
| Low or moderate porch rise | Often practical | Possible |
| Higher raised entrance | Requires more ramp run | Often worth evaluating |
| No powered equipment preferred | Strong option | |
| Compact footprint is important | Strong option | |
| Wheelchair user wants gradual travel | Strong option | |
| Direct vertical porch access | Strong option |
This is only a starting point.
I would still evaluate the doorway, wheelchair, landing, drainage, and daily route before recommending either one.
Landing Space and Wheelchair Entry Matter
The entrance does not end when the wheelchair reaches porch level.
The person still has to reach and operate the door.
That makes landing space one of the most important parts of home entrance accessibility in Kenner.
I look at whether the wheelchair user can:
- reach the top of the ramp or lift comfortably,
- position the chair near the door,
- open or pass through the doorway, and
- enter the home without backing into steps or another obstruction.
Door placement can sometimes change the entire design.
For example, an entrance where the door sits directly ahead may support one layout, while a door positioned to the side may require more turning space.
The U.S. Access Board also treats maneuvering clearances around accessible doors and landings as an important part of an accessible route.
For a homeowner, the takeaway is simpler: getting to porch level is only useful when the last few feet to the doorway work too.
Why I Check Drainage Around a Kenner Entry
Outdoor accessibility equipment has to work as part of the property.
That includes thinking about water.
Before recommending a ramp or platform lift, I look for obvious drainage concerns such as:
- Water collecting near the bottom of the steps
- Roof runoff near the proposed route
- Low areas beside the porch
- Existing drainage paths
- Surfaces that remain wet after rain
The Access Board’s ramp guidance specifically addresses preventing water accumulation on ramp landings in covered accessibility applications.
For residential planning, it is a good reminder that drainage should be considered early instead of after the accessibility equipment is installed.
A clear route should remain practical in normal outdoor conditions.
When I Lean Toward an EZ-ACCESS Modular Ramp
I am more likely to recommend a modular ramp when the property has enough usable space to create a straightforward route.
That may include a home where:
- The porch rise is manageable
- There is enough room for the required ramp route
- The homeowner prefers a non-powered solution
- The wheelchair user is comfortable traveling a longer gradual route
- The ramp can reach the door without awkward turns
- Landscaping and driveway access can remain functional
Modular ramps are especially helpful because the layout can be adapted to the home instead of relying on one fixed configuration.
For homeowners considering porch access, that flexibility can make a ramp a simple and effective solution.
When I Lean Toward a Harmar Highlander II
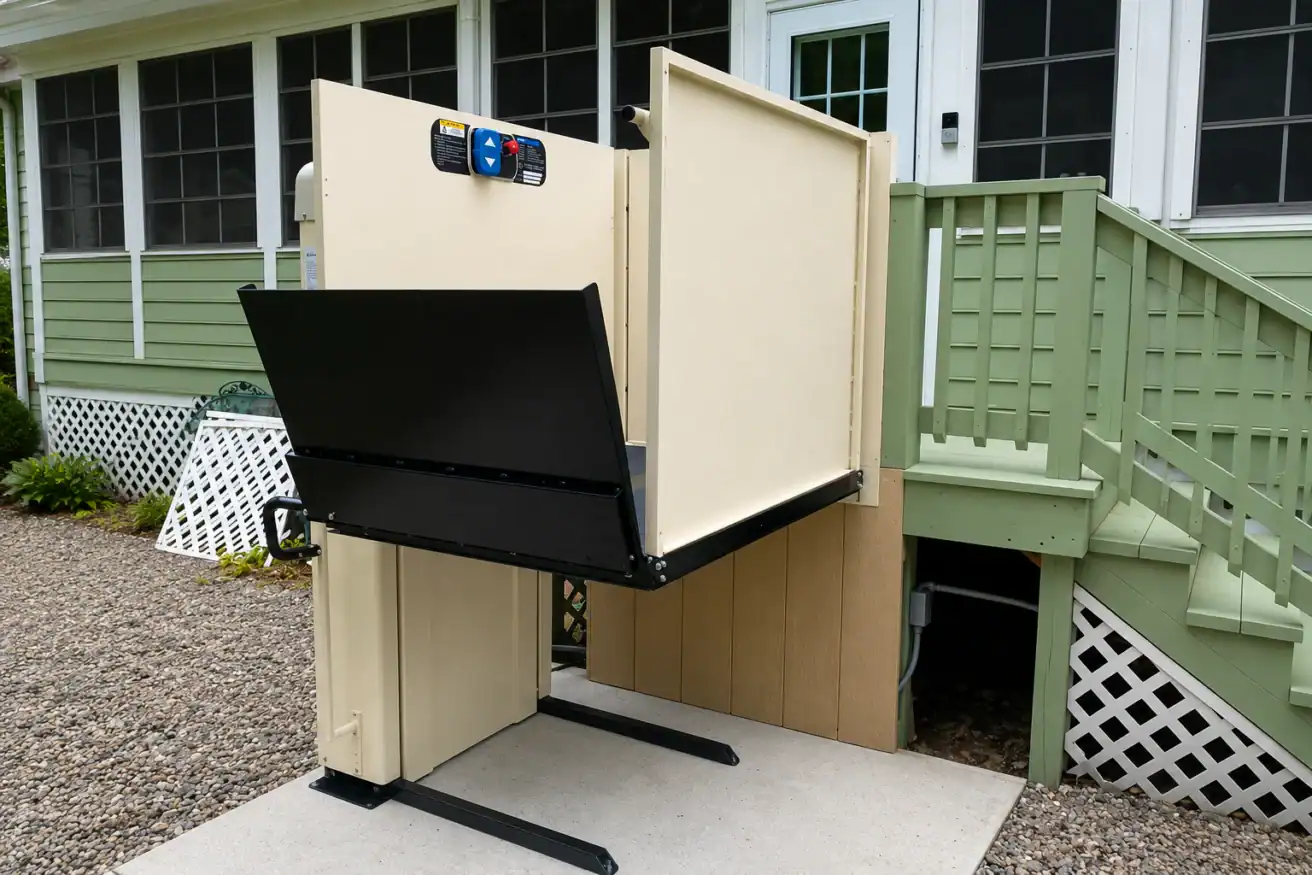
A Harmar Highlander II vertical platform lift becomes more attractive when the site has meaningful vertical rise but limited horizontal space.
I may lean toward a platform lift when:
- The yard cannot comfortably accommodate a longer ramp
- Multiple ramp turns would make the route cumbersome
- The porch is significantly raised
- The homeowner wants a more compact solution
- The wheelchair user’s preferred route is directly between two elevations
- The upper landing can support a practical lift exit
The Highlander II is designed for wheelchair access between levels and can be configured for different lifting heights.
The key advantage in many residential situations is its relatively compact footprint compared with a longer ramp layout.
My Practical Accessible Entry Route Checklist
When someone asks me ramp or platform lift, this is the basic decision framework I use:
| What I Check | Why It Matters |
|---|---|
| Porch rise | Helps determine how much elevation the route must overcome |
| Available run | Shows whether a ramp can fit comfortably |
| Upper landing | Determines whether the wheelchair can approach the door safely |
| Lower approach | Affects how the wheelchair reaches the ramp or lift |
| Door location | Changes turning and maneuvering needs |
| Wheelchair size | Influences usable space and platform planning |
| Drainage | Helps keep the entry route practical outdoors |
| Power availability | Relevant when evaluating a platform lift |
| Daily use | Helps determine which route will be easiest to live with |
No single item decides the project.
The best recommendation comes from seeing how all of them work together.
A Practical Example
Imagine a Kenner home with several steps up to the front porch.
There is a wide front yard and a clear path from the driveway.
In that situation, I would probably explore an EZ-ACCESS modular ramp first because there may be enough room to create a gradual, straightforward route.
Now imagine the same porch height on a home where the driveway runs close to the steps and the remaining yard is narrow.
A long ramp could require several turns or consume much of the usable space.
That is when I would give a Harmar platform lift much stronger consideration.
The porch rise may be identical.
The property layout changes the recommendation.
The Best Solution Is the One That Works Every Day
The goal is not to install the most equipment.
It is to create the easiest usable route.
Someone using the entry every morning and evening may have very different priorities from someone who only needs wheelchair access occasionally.
I want to know:
- Where does the person usually park?
- Which entrance do they naturally use?
- Is someone usually assisting them?
- What type of wheelchair or mobility device is involved?
- Does the person prefer a gradual ramp route or direct vertical travel?
- Could mobility needs change in the future?
Those questions help turn a product recommendation into an accessibility plan.
FAQs About Accessible Entry Routes in Kenner
Is a ramp or platform lift better for a wheelchair entrance?
Neither is universally better. A ramp often works well when sufficient horizontal space is available. A platform lift can be a better fit when the entrance has significant elevation but limited room for a comfortable ramp route.
How much space does a wheelchair ramp need?
The amount of space depends on the elevation being addressed, the desired ramp configuration, landings, turns, and the site itself. The full route should be measured before selecting a ramp layout.
Can a Harmar platform lift be installed outdoors?
The Harmar Highlander II is available for indoor and outdoor accessibility applications. The installation should also account for drainage, landing conditions, power, and the surrounding entry route.
What if the porch has enough room for a ramp but the doorway is difficult to approach?
The doorway still needs to be evaluated. A ramp that reaches the porch successfully can create a poor wheelchair entry if there is not enough room to maneuver near the door.
Should I choose the ramp or lift before scheduling a consultation?
Usually not. It is better to measure the entrance and compare both options first. A site assessment can reveal space, landing, drainage, or approach issues that may not be obvious from photographs or product specifications alone.
Plan the Route Before Choosing the Product
For an accessible entry route in Kenner, I recommend starting with the property rather than the equipment.
Measure the porch rise. Look at the available run. Check the landings, door approach, drainage, wheelchair size, and everyday route.
Then compare the products.
An EZ-ACCESS modular ramp may provide a simple and practical path when the property has enough room. A Harmar Highlander II may make more sense when the entrance needs substantial vertical access in a smaller footprint.
If you are deciding between a ramp or platform lift for a Kenner home, book a free consultation with 101 Mobility. Our local team can evaluate the entrance and help determine which accessibility solution fits the home and the person using it.
About the Author
Jonas Boutte is the owner of 101 Mobility of South Louisiana and an accessibility specialist serving the Greater New Orleans area. With hands-on manufacturer training across ramps, platform lifts, stairlifts, and other mobility equipment, he helps families choose practical solutions based on their homes and everyday accessibility needs.



